Loft Conversion Specialists · Est. 2013

Loft conversions designed
& built around your home.

From free floorplans and planning to the finished build — one experienced team from start to finish.

Loughton · Essex · Herts · London

A design-led loft conversion company, built on craft.

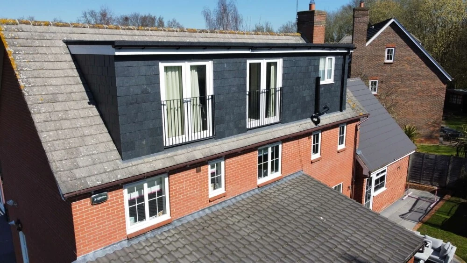
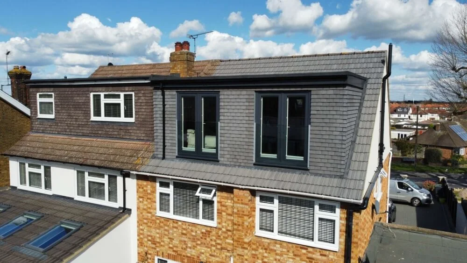
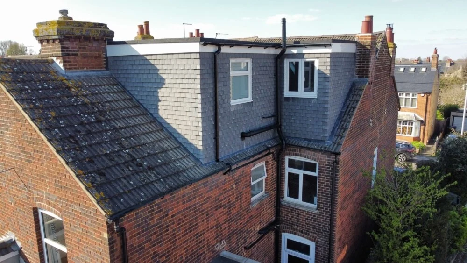
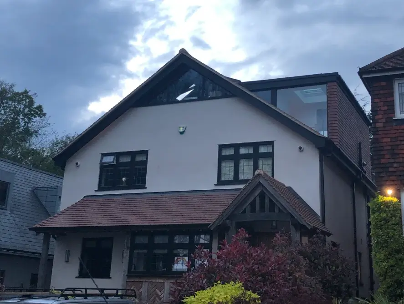
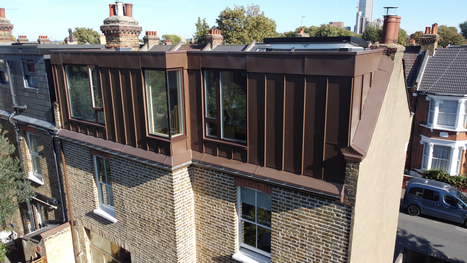
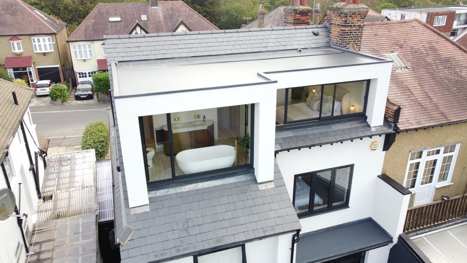
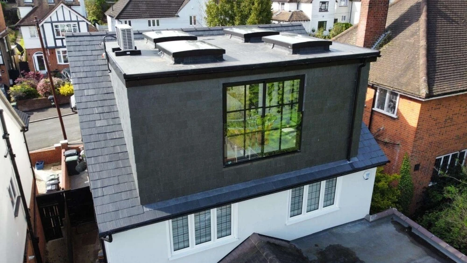
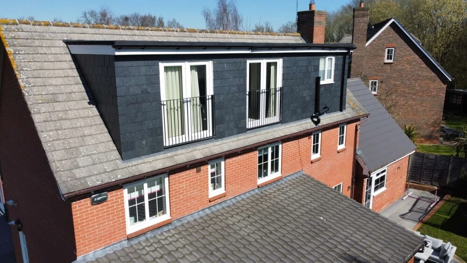
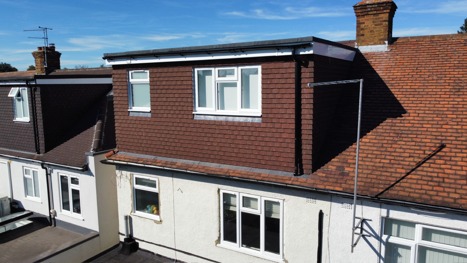
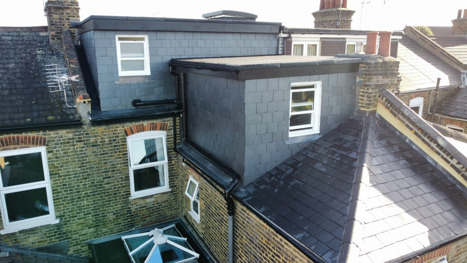
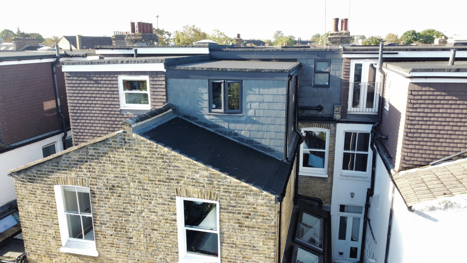
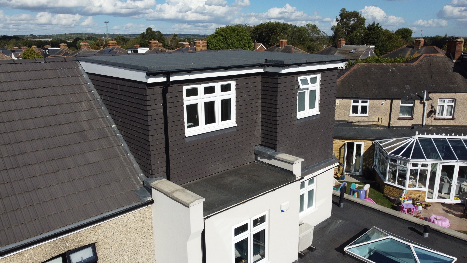
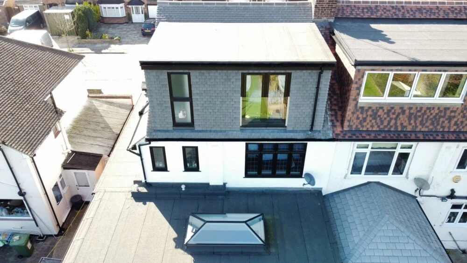
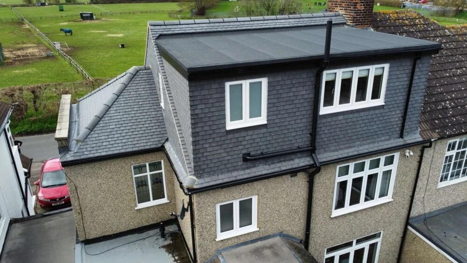
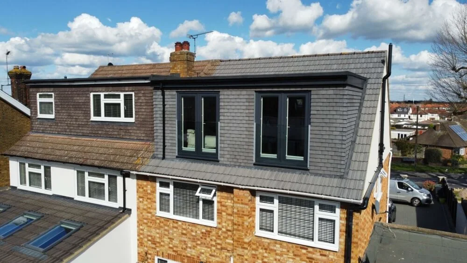
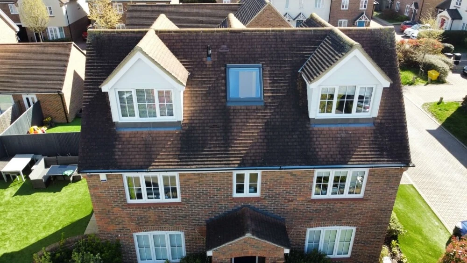
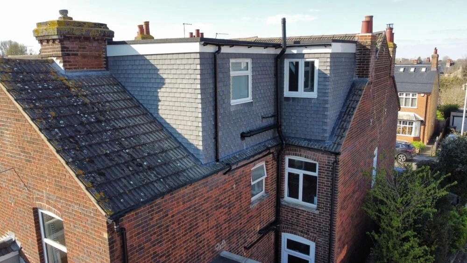
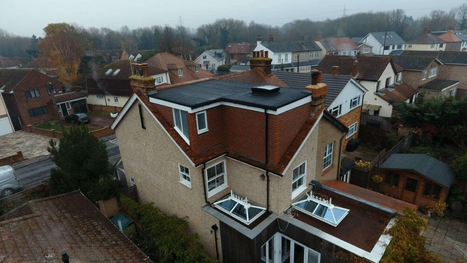
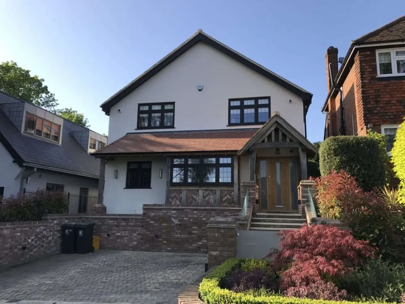
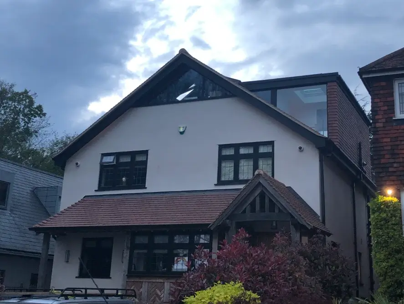
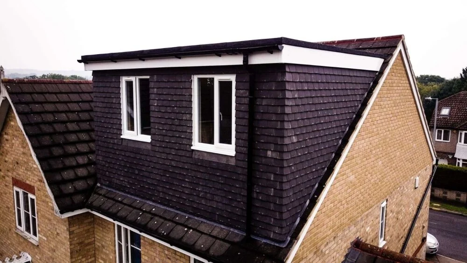
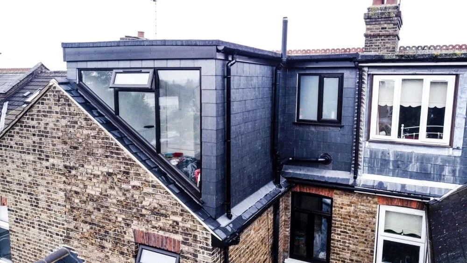
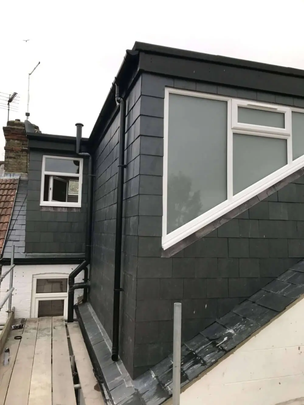
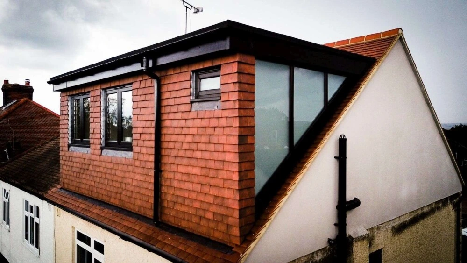
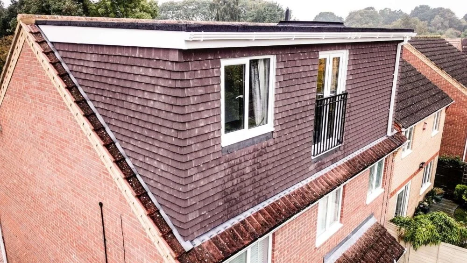
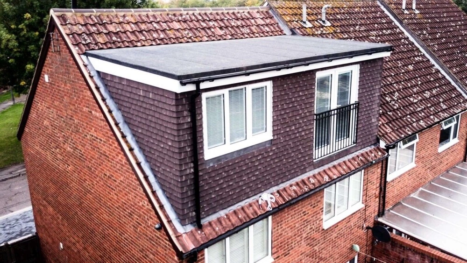
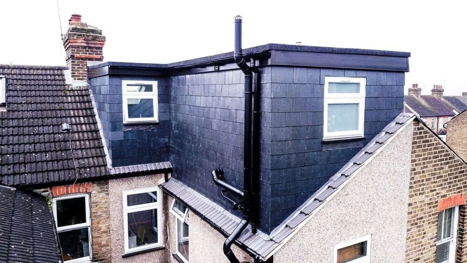
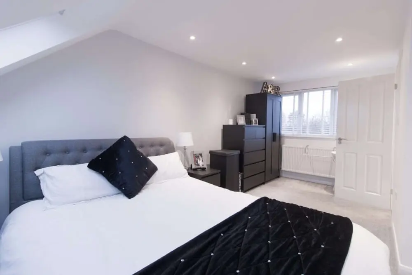
Concept Lofts is a specialist loft conversion company based in Loughton. For over a decade we've been designing and building bespoke loft conversions — from full rear dormers and hip-to-gable transformations through to substantial bungalow-to-house conversions.

We manage the whole journey in-house: free consultation and proposed floorplans, architectural drawings, planning applications, structural calculations, building control approval and construction.

More about Concept Lofts

Google Rating

5.0

Based on over 85 reviews

Highly Rated
“Our clients' words tell the story. Discover how we've helped homeowners across Essex, Hertfordshire and London reimagine their space — turning unused lofts into the rooms they love most.”

Client stories

"Concept Lofts made the whole thing effortless."

Quick build, very high standard

Would highly recommend Jake and Concept Loft Rooms Ltd. Great all the way through. In contact throughout to make sure we were happy with the progress, build was quick and to a very high standard. Extremely pleased with the end product.
Scott Truman
On time and on budget

I highly recommend Concept lofts. The Concept team were professional, hard working, clean and polite. Any queries I had were answered and dealt with swiftly. The project was delivered on time and on budget. The space that we have gained is amazing and has finished our family home off perfectly.
Danielle Laws

A breath of fresh air

We were recommended Jake and his team by neighbours and we couldn't have been happier. They were always on time, worked very hard and made our lives easy. After having cowboys do our extension, they were a breath of fresh air. We would highly recommend them
Grace Bugg

Exactly to time and budget

Jake did our loft conversion in late 2022. It was completed exactly to time and budget, which was incredibly quickly, a slick operation, with excellent comms and attention to detail. We were really pleased with the quality and the service and have recommended Concept Lofts to friends without hesitation.
Rosalyn Tyler

Swipe, scroll or use the arrows to explore

All testimonials
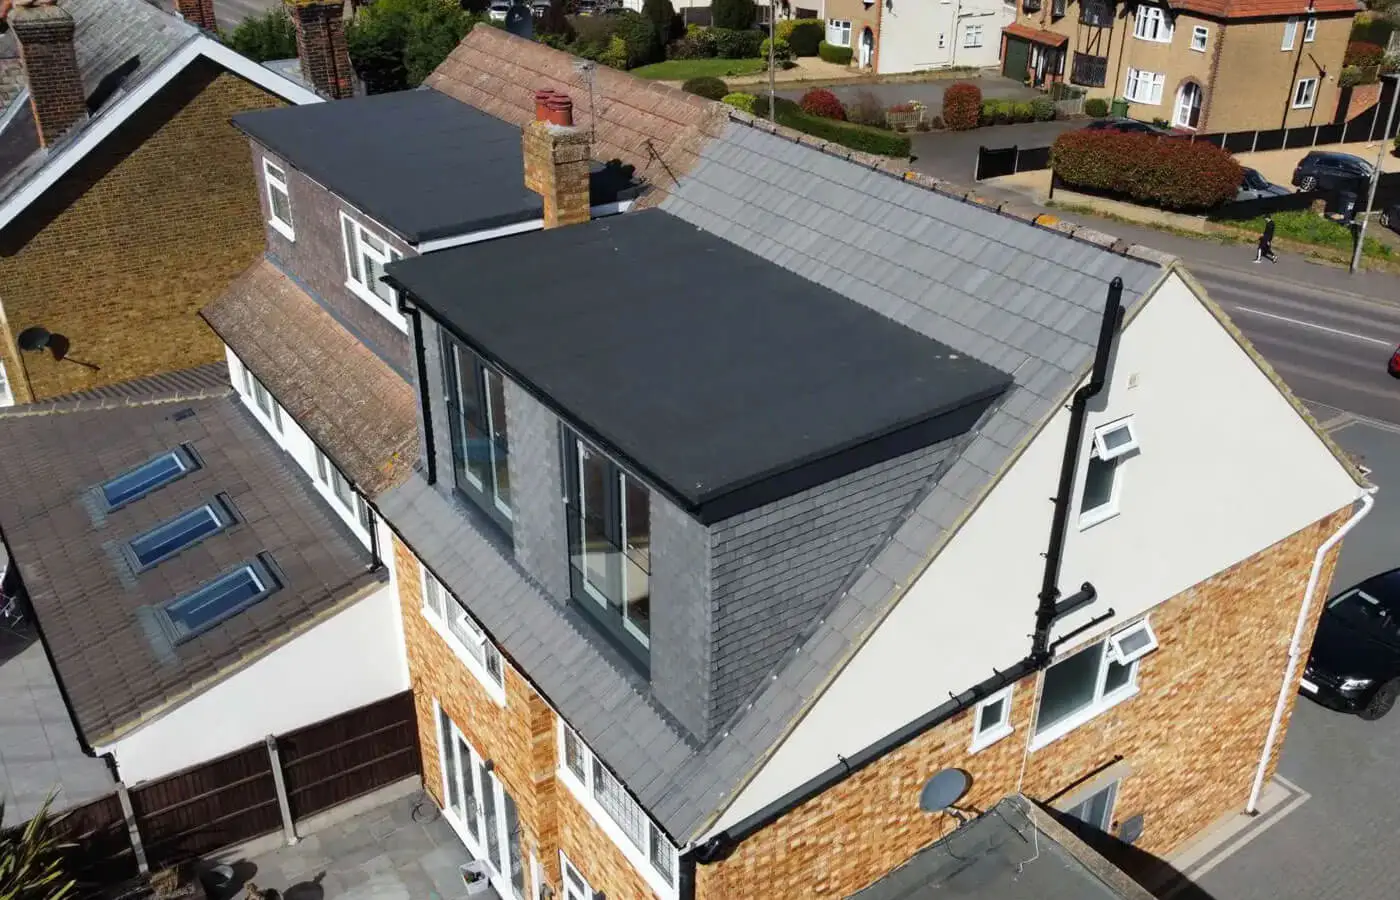
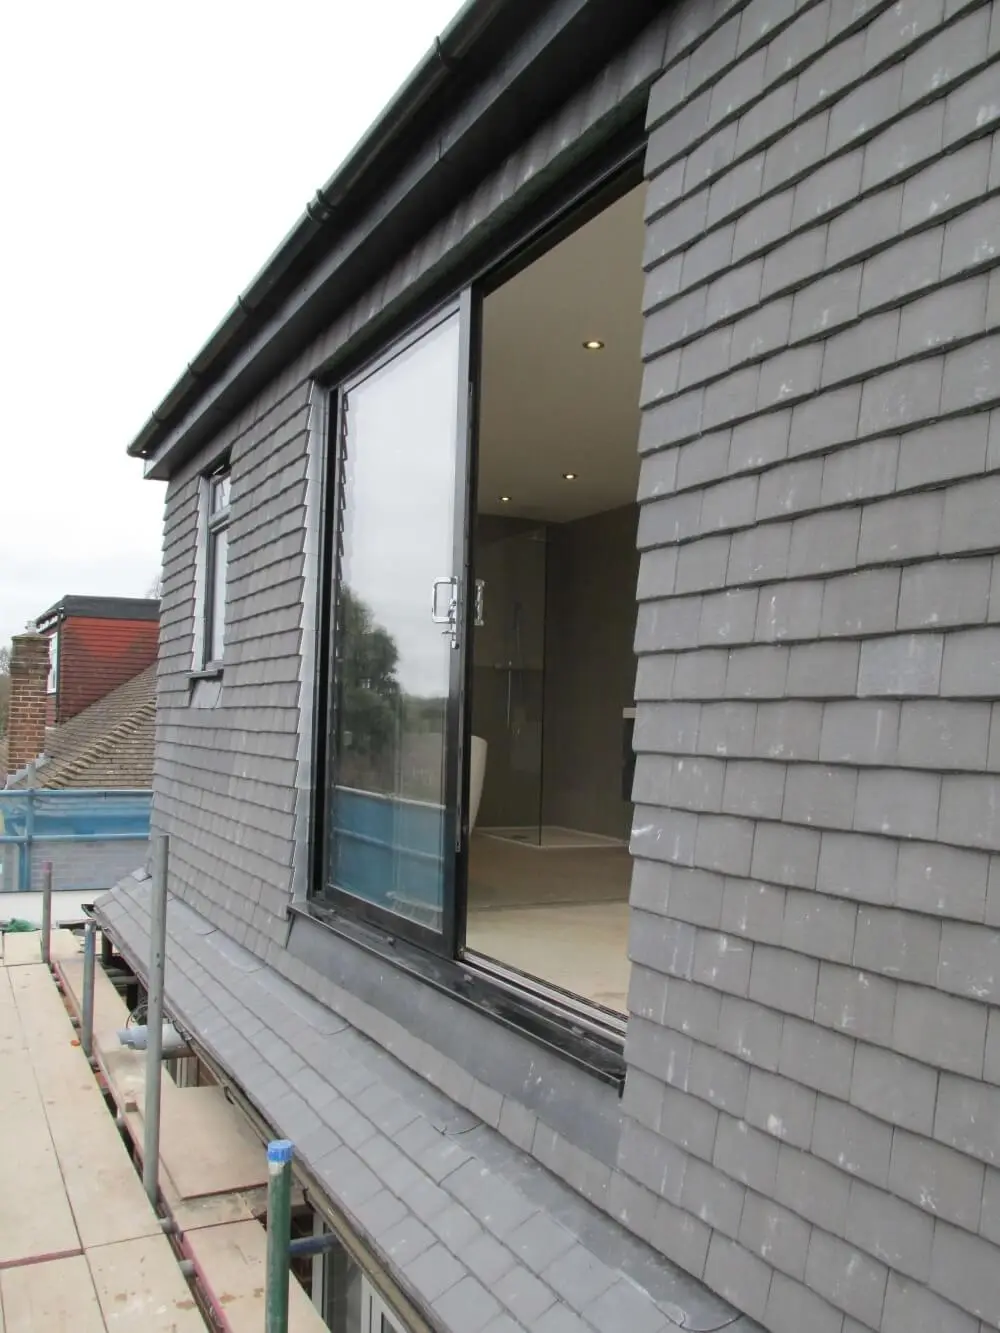
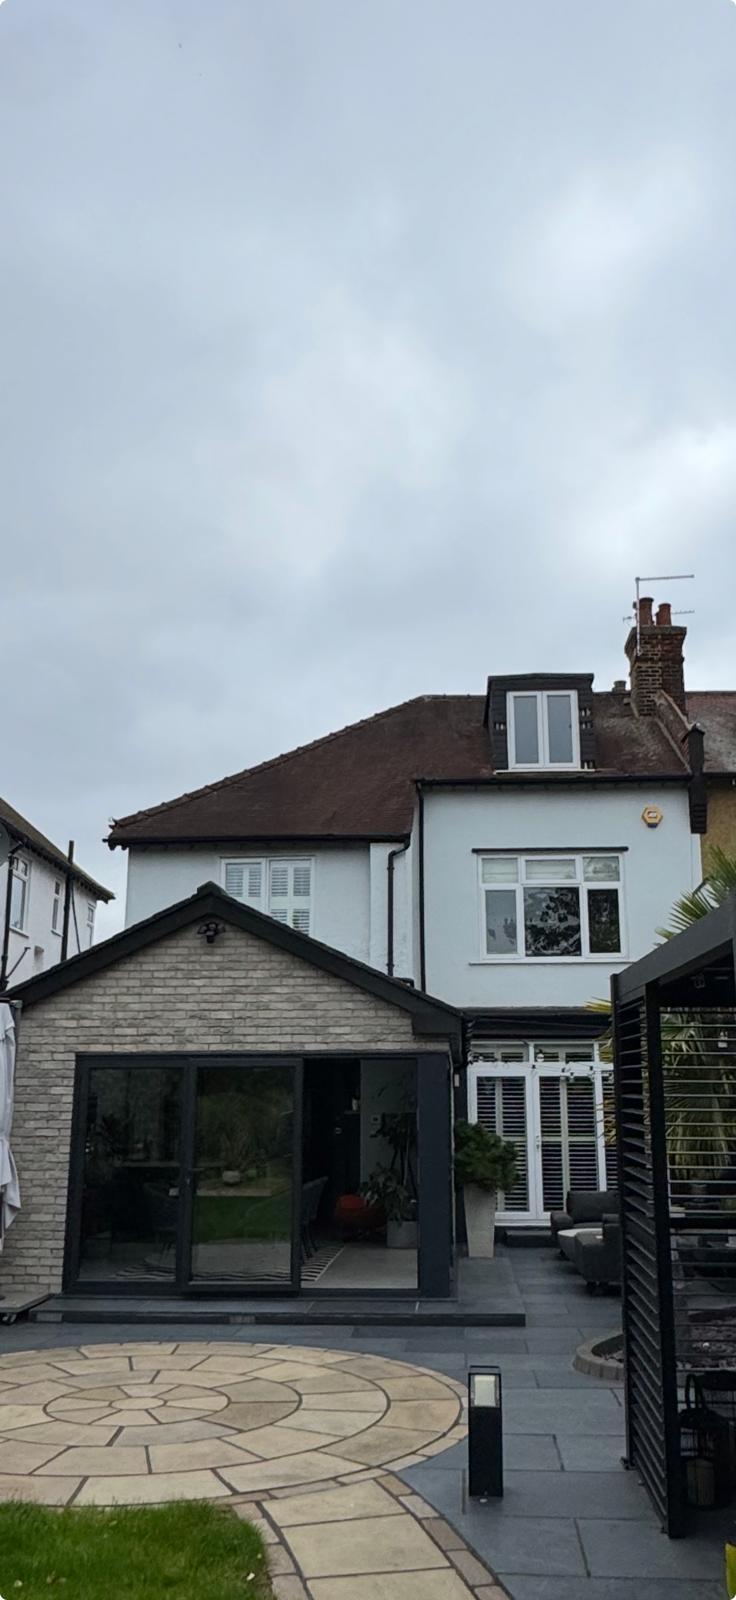
Chingford — Flat Roof Dormer — before
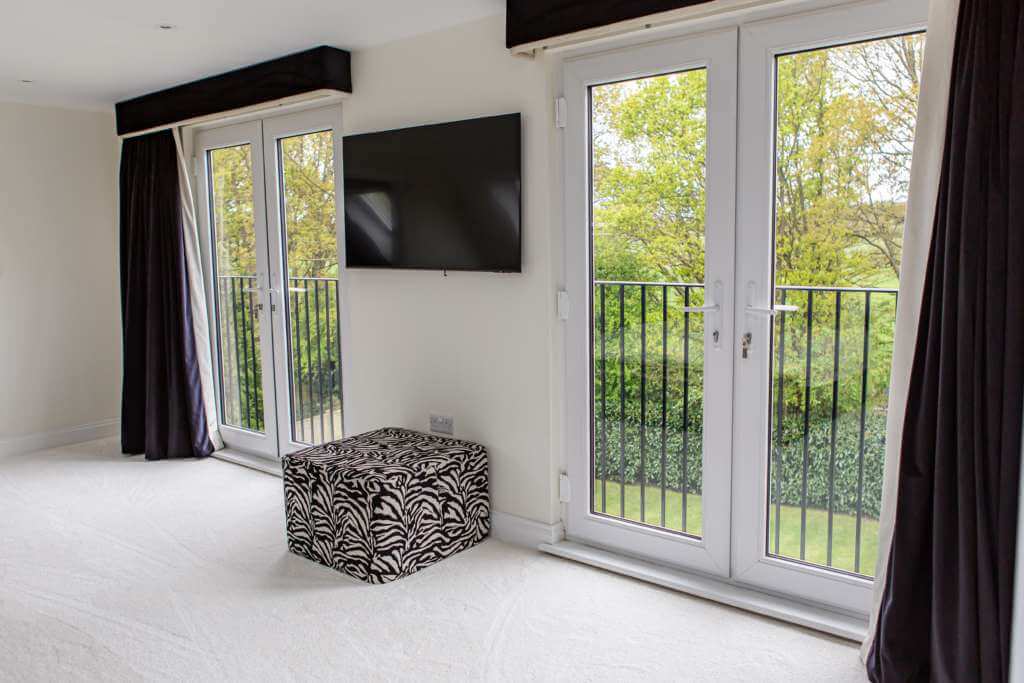
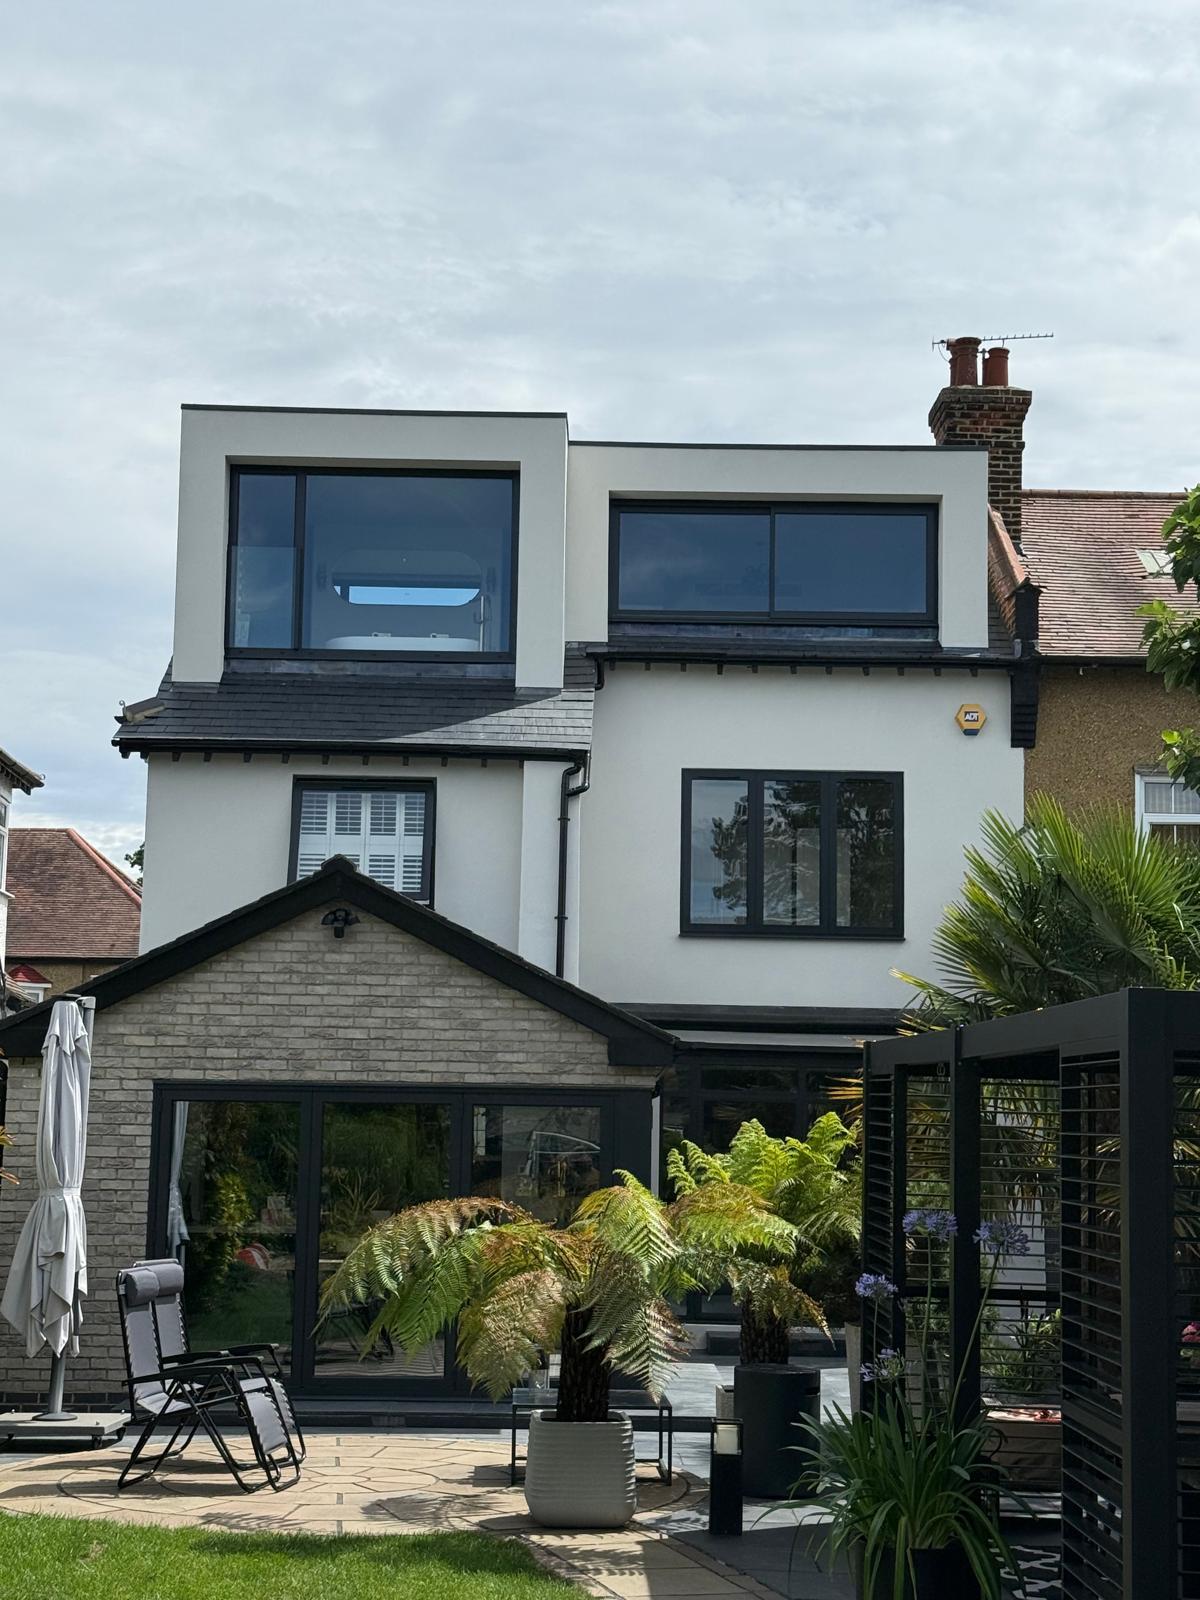
Chingford — Flat Roof Dormer — after
Before
After

Before & After

Let us transform your loft.

Keep scrolling — watch a real Concept Lofts project reveal itself as you go.

Scroll to reveal

Transformed

Chingford — Flat Roof Dormer

Step inside · In-house design

Don't imagine the space. Walk through it.

What sets us apart is our in-house architectural service. We produce the 2D CAD drawings needed for planning and building control, and we go a step further — building your loft as a full 3D model you can walk through in 360°.

Use the tour below to explore the 3D visualisation we created at design stage, then switch to the finished tour to see the completed conversion. Same space, same sightlines — now real.

  • In-house architectural plans

    CAD drawings for planning and building control, produced by our own team.

  • Full 3D model of your loft

    Layout, ceiling heights and roof lights — all to scale.

  • Walk through it in 360°

    Explore every corner from any device, with no headset required.

Book your free design consultation

Our in-house design team turns your loft into a fully explorable 3D model. Walk through the proposed layout, check sightlines, ceiling heights and furniture placement — all before work starts.

The process

Six considered stages, one exceptional finish.

Why choose Concept Lofts
  1. 01

    Free Consultation & Quotation

    On-site chat about your ideas, needs and budget, followed by a detailed, transparent quotation — with proposed floorplans provided free of charge.

  2. 02

    Survey

    A detailed measure of your home from top to bottom, which should take around 45 minutes.

  3. 03

    Design, Planning & Approvals

    Architectural drawings, a full 3D model of your loft, planning or Lawful Development Certificate as needed, and structural calcs signed off — all handled in-house.

  4. 04

    Building Control Approvals

    Full plans submitted for building regulations approval.

  5. 05

    Construction

    Typically 5–6 weeks on site. You'll receive a full week-by-week schedule — every trade date and delivery planned in advance and shared with you.

  6. 06

    Completion & Guarantee

    Sign-off, cleanup and your 10 year guarantee.

Common questions

What most homeowners want to know.

Ready to begin

See what your loft could become.

Book a free consultation with the Concept Lofts team. We'll survey your home, produce proposed floorplans and give you a transparent quote — with no obligation.

Or send us a quick message

We reply the same working day.