Master bedroom with ensuite
A bedroom with storage and an ensuite is one possible layout, depending on measured floor space, headroom and drainage.
Loft Conversion Specialists · Essex · London · Hertfordshire
The specialist way to turn an unused loft into a bedroom, ensuite, home office or family room. Designed, planned and built end-to-end by Concept Lofts across Essex, East London, North London and Hertfordshire.
What Is a Dormer Loft Conversion?
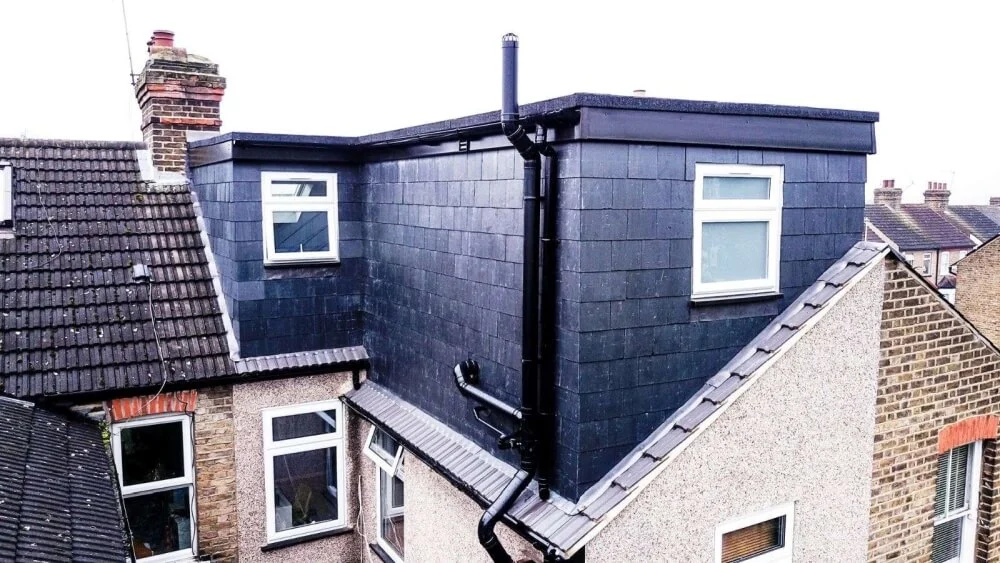
A dormer loft conversion extends outward from the existing slope of your roof, replacing part of the tiles with vertical walls and a new roof deck. That single structural change transforms a shallow, sloped void into a rectangular room with more standing room — a more practical layout within the roof.
A dormer is often proposed on the rear elevation, which keeps the front roofline less affected and — for many houses across Essex, East London and Hertfordshire — may allow work under permitted development rights, subject to the Class B conditions and the property history. Usable headroom still depends on the existing ridge, the new structure and the room layout.
It can make room for a bedroom, bathroom or home office, depending on the measured layout. Whether a rear dormer suits a terrace, semi or detached house depends on roof pitch, ridge height and the staircase position.
At Concept Lofts we coordinate the process: initial design, planning checks, structural calculations, building control, construction and every trade through to final handover. One point of contact and a property-specific quotation.
Why Choose a Dormer Loft Conversion?
A flat roof dormer projects from a sloping roof to create more standing room. Usable space depends on the existing roof and the approved design.
Vertical walls improve standing room; low eaves can still remain. The layout is designed around actual measured headroom.
A dormer can provide room for a bedroom and ensuite where the roof dimensions, stair position and drainage allow. The layout is designed around measured space.
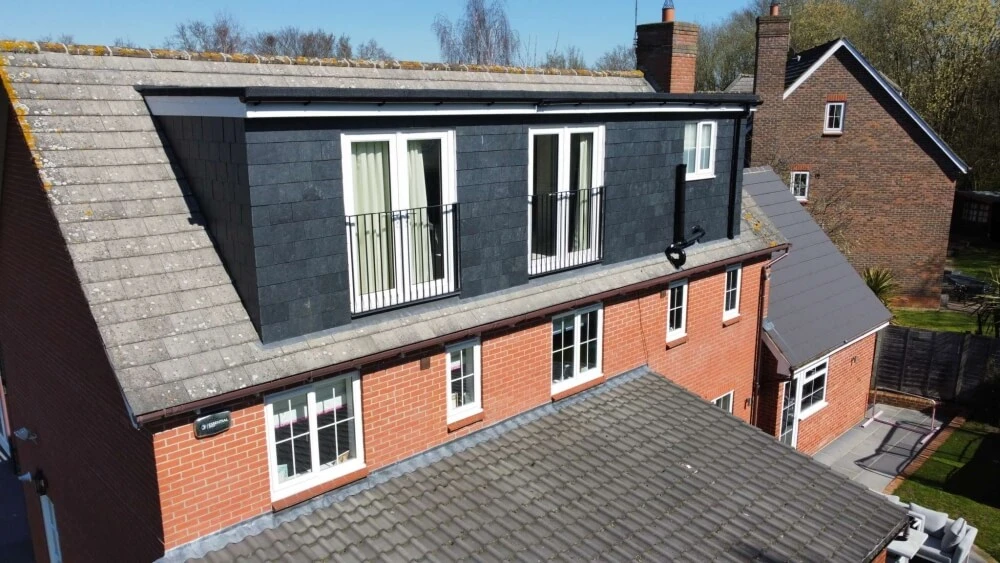
Dormer windows and, where appropriate, Juliet doors can bring light into the new space. The amount depends on orientation, window size and approvals.
Rear flat roof dormers on many houses fall within permitted development volume allowances, meaning no full planning application — subject to your property, area and existing rights.
A dormer can make space for a bedroom, bathroom or work area. Resale value depends on the property and market; it cannot be guaranteed.
Rear dormers can suit terraces, semis and detached houses across the region, where roof shape, available headroom and local restrictions allow.
Compare a detailed conversion quote with the costs of moving. The right choice depends on your home, budget and plans.
Dormer Loft Conversion Ideas
A bedroom with storage and an ensuite is one possible layout, depending on measured floor space, headroom and drainage.
Give growing children their own floor. Built-in storage in the eaves keeps the room tidy and the play area clear.
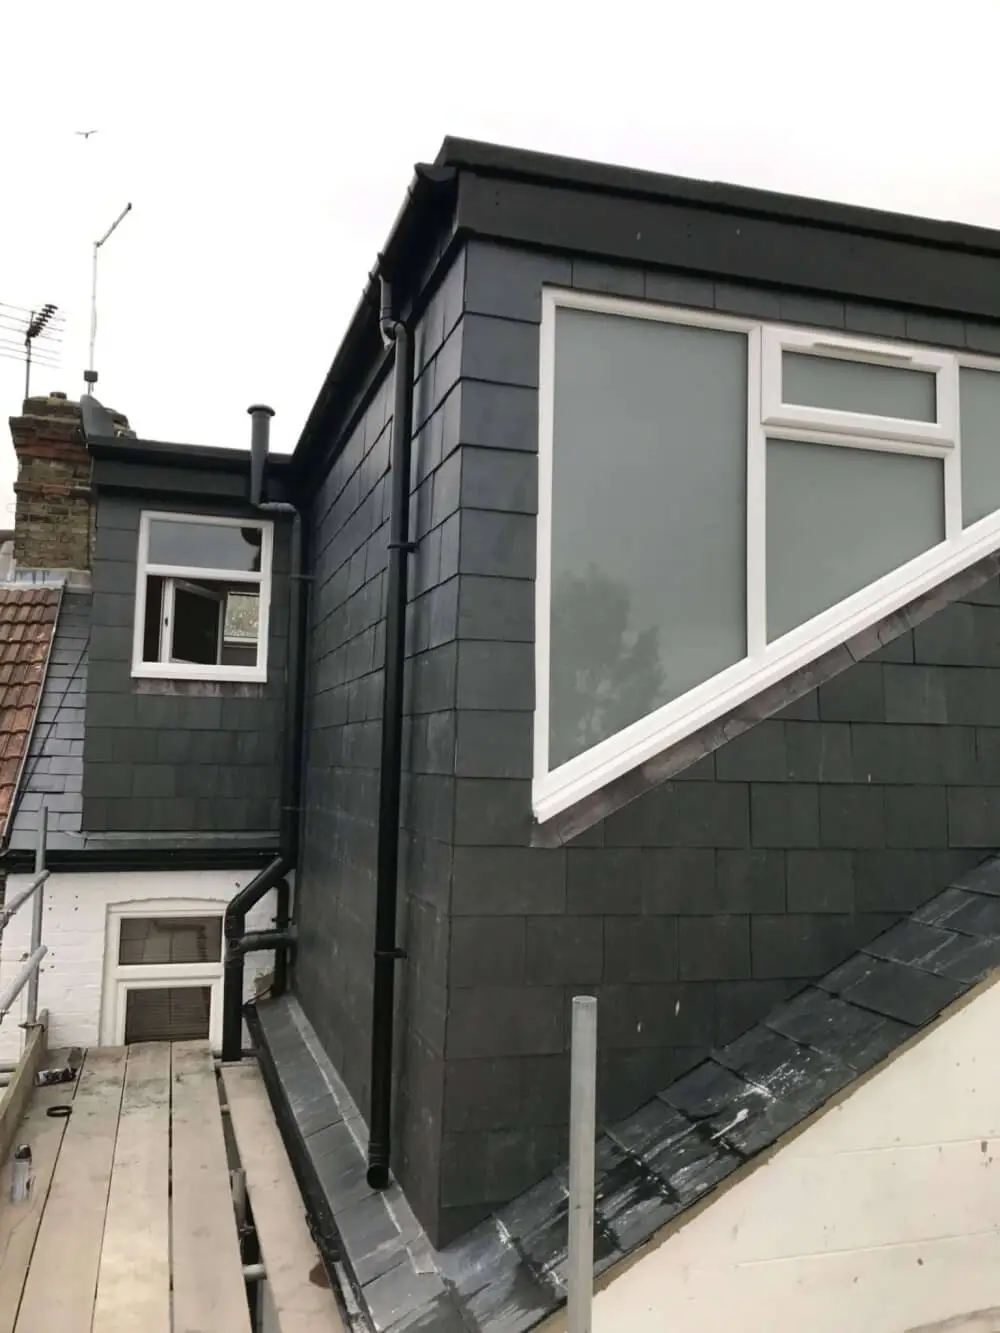
A home office can use the added headroom and daylight, with desk size planned around the roof and staircase.
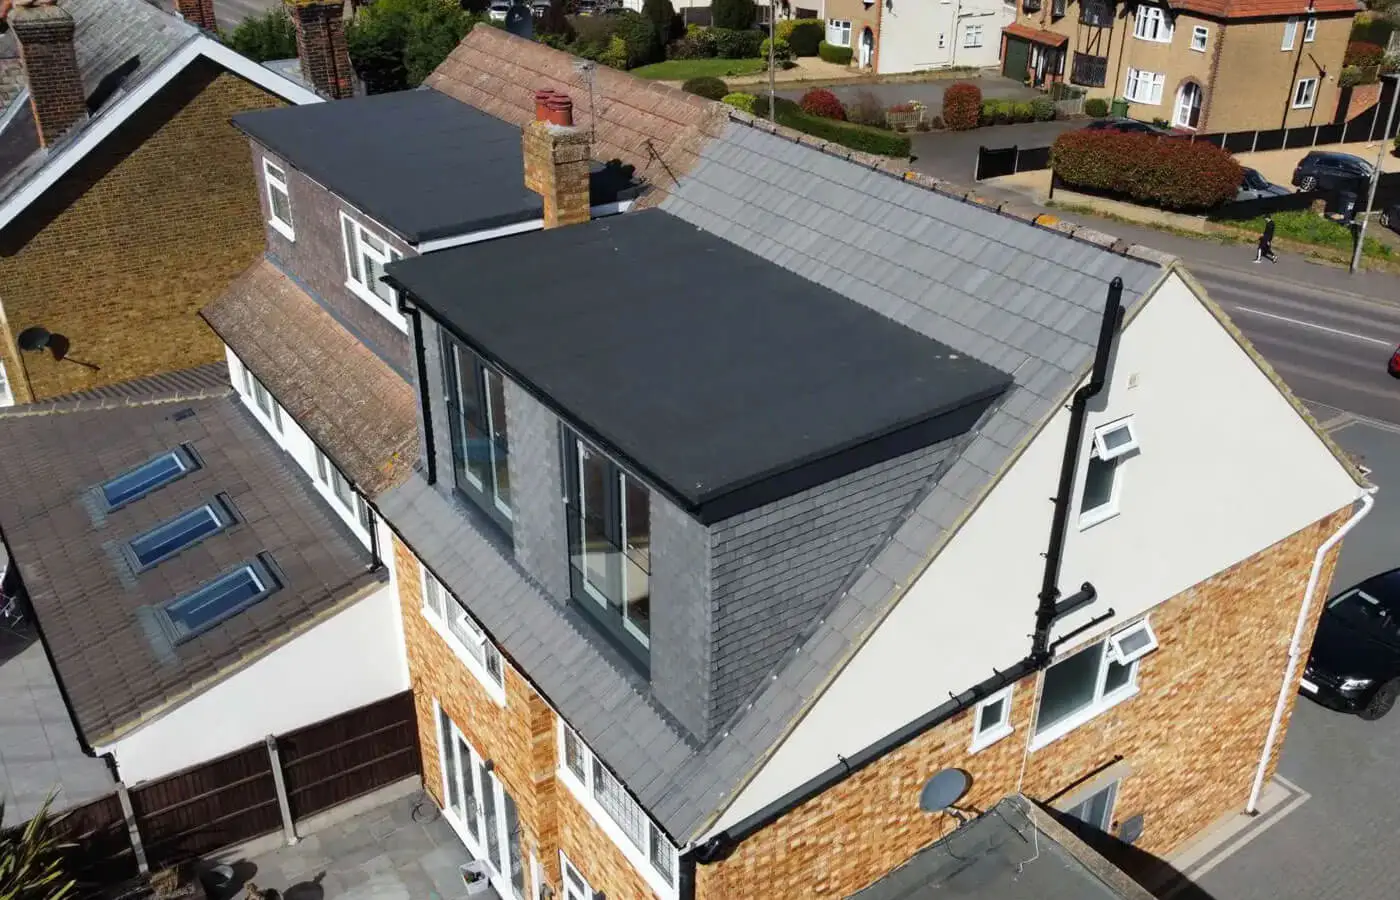
A guest room and bathroom may fit if the roof, plumbing and stair layout allow.
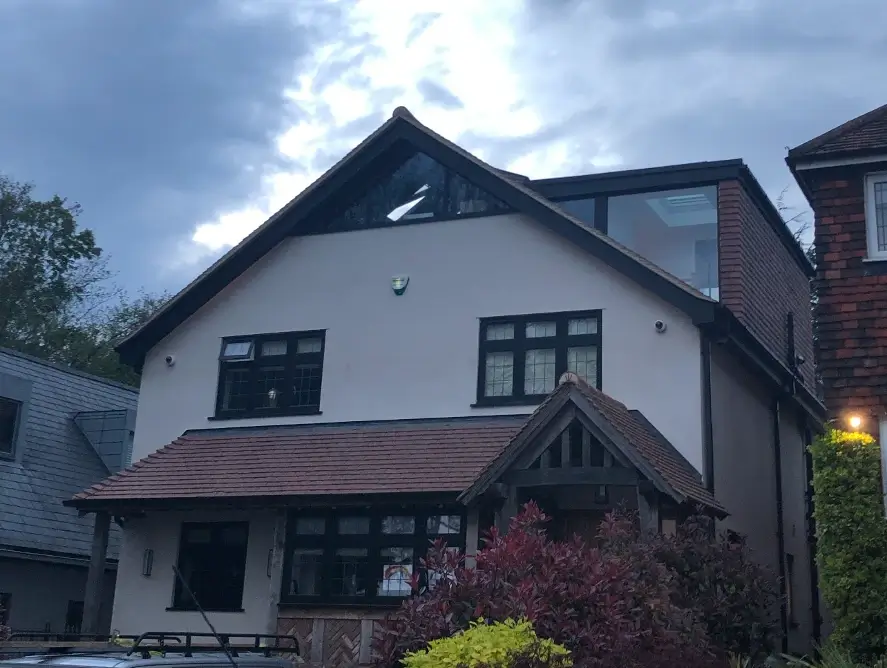
Where eaves remain, fitted storage can use space below the sloping roof.
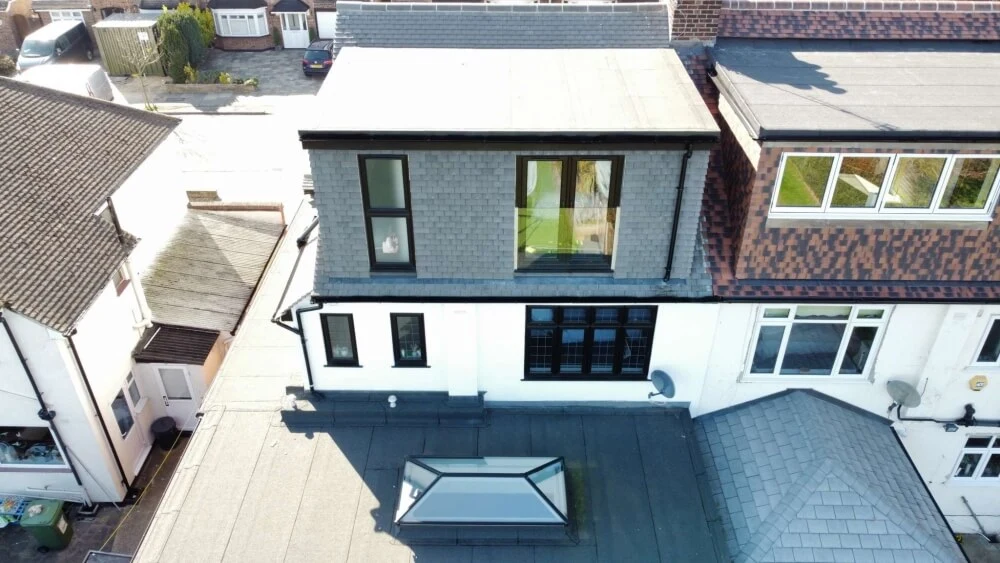
A loft bathroom can be considered where headroom, drainage and structure make it practical.
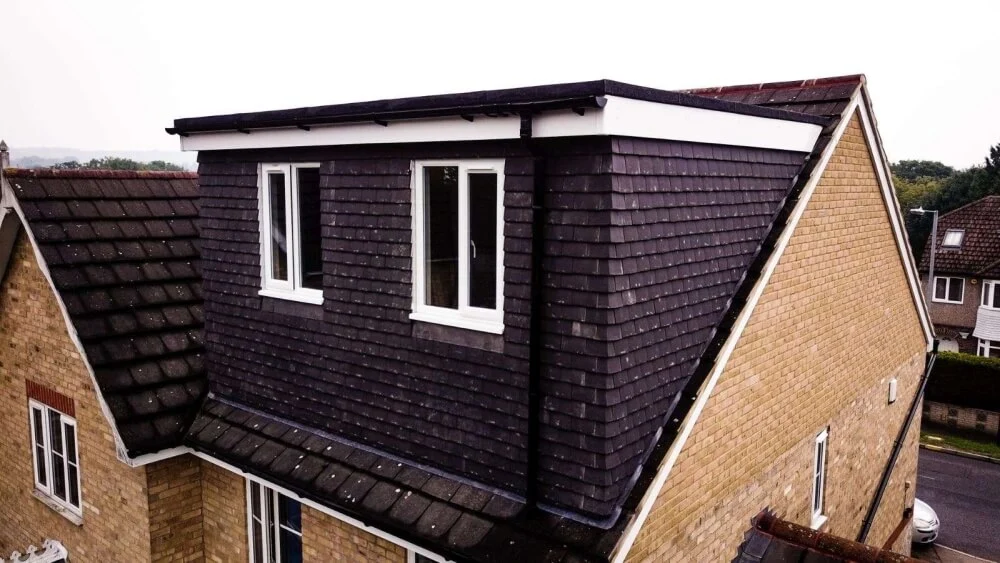
A bedroom and study nook are possible uses; the measured plan determines how much furniture will fit.
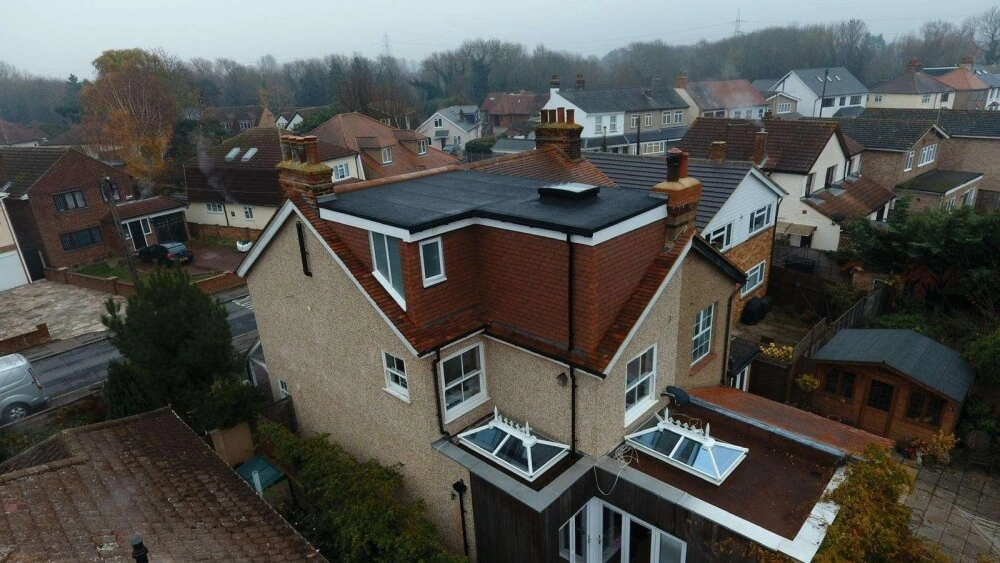
A bedroom and shower room can share a loft floor if space, structure and services permit.
The work in detail
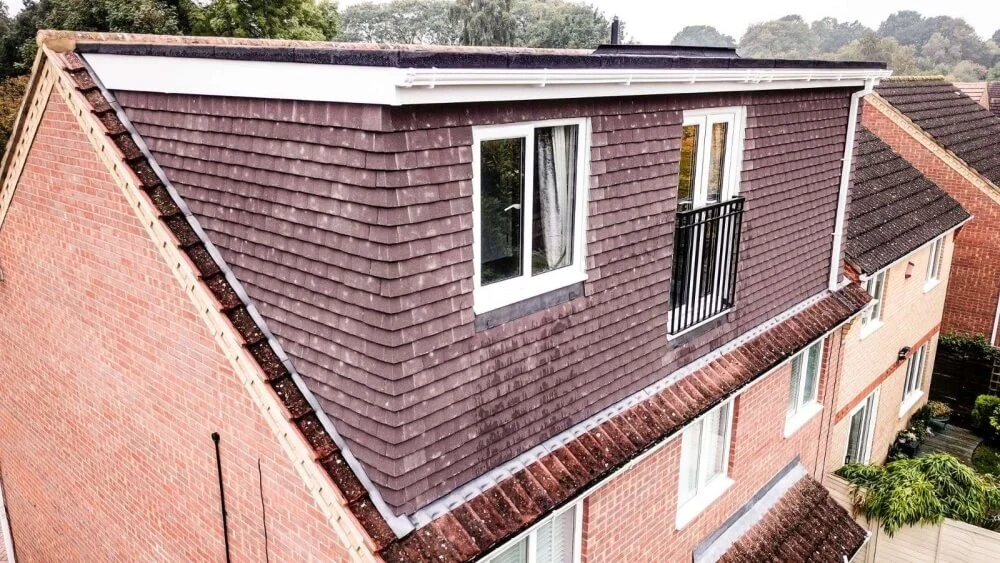
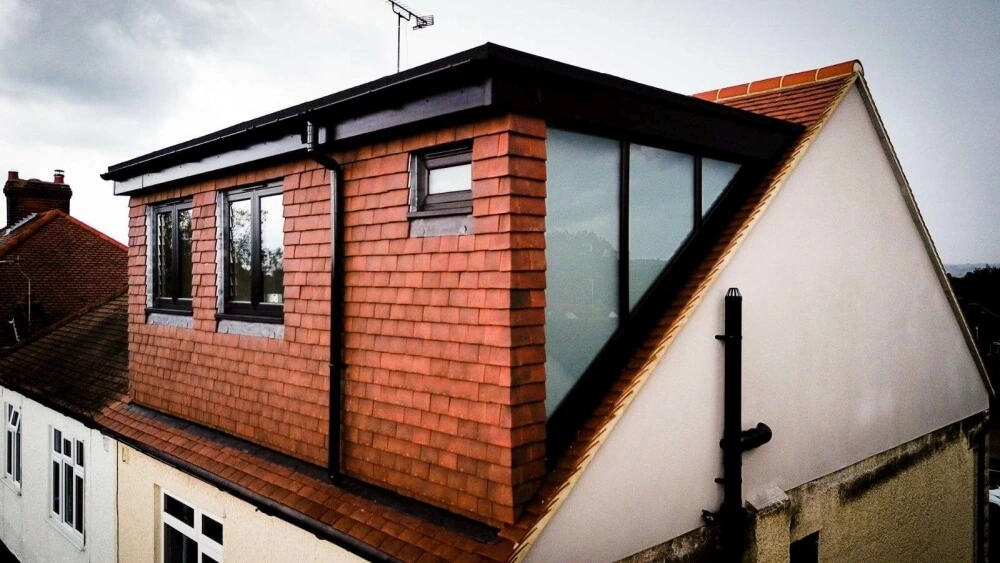
These photographs show loft spaces at different stages of work. They are illustrative, not a verified before-and-after pair from one property.
View more projects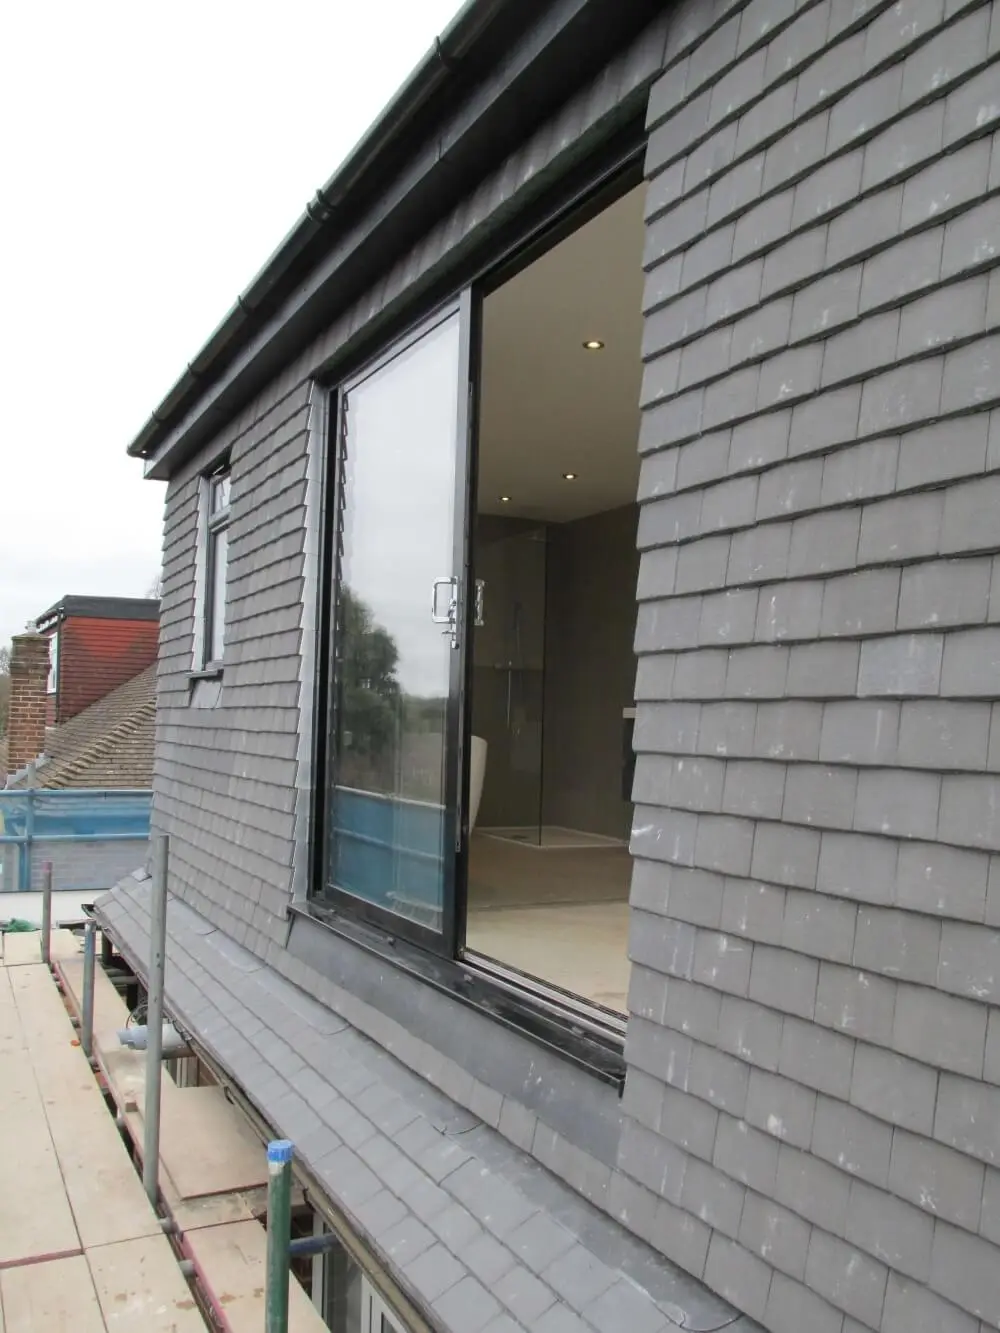
Do You Need Planning Permission?
Under current permitted development rights, many rear dormer loft conversions on houses can be built without a full planning application, provided the volume, height, materials and set-back rules are followed. That usually means a maximum additional roof volume of 40m³ on a terraced home or 50m³ on a semi-detached or detached house.
The rules change if your property is a flat, sits inside a conservation area, is listed, or has had its permitted development rights removed by an Article 4 direction or a condition on a previous planning consent. Building regulations approval is always required, whether or not planning permission is.
Concept Lofts checks the planning route as part of assessing the project. Where a project falls outside permitted development we prepare and submit the full planning application on your behalf; where the design meets the applicable conditions, we can recommend a Lawful Development Certificate so you have written confirmation from the council for the future.
For a rear roof enlargement, Class B limits include 40m³ for terraces and 50m³ for detached or semi-detached houses, counting earlier additions. Height, position, materials, eaves setback and side-window conditions also apply. A rooflight without enlargement may instead be assessed under Class C. Flats do not have householder permitted development rights; designated land and removed rights need separate checks. Building Regulations approval is separate.
Permitted development
May apply to houses under Class B only when every limit and condition is met.
Lawful development certificate
Written council confirmation your project is lawful.
Full planning application
Needed where the proposal cannot rely on permitted development rights.
Building regulations
A separate process for structure, fire safety and other technical requirements.
Our Loft Conversion Process
Tell us about your property and share any roof photos; we will discuss the next steps.
We measure existing head-height, joists and roof structure to confirm what's feasible.
We develop a proposed layout and quotation around the survey and agreed specification.
We check your permitted development rights and, where needed, prepare a Lawful Development Certificate or full application.
Our structural engineer produces the calcs and we lodge the building control application on your behalf.
The roof structure, steelwork and dormer are sequenced around the agreed site programme and weather protection.
Windows, insulation and roof finishes are selected for the approved design and specification.
Plasterboard, staircase, joinery, electrics, plumbing, tiling and second-fix coordinated through the build.
Final checks and building-control sign-off follow completion of the required works.
Dormer vs Other Loft Conversion Types
| Type | Space gained | Planning | Best for | Property type |
|---|---|---|---|---|
| Rear Dormer (this page)This page | More headroom across part of the loft | Class B, if all conditions met | Master suite, family space | Terraced, semi, detached |
| L-Shaped Dormer | Two connected roof extensions | Check Class B and roof form | Bedroom + bathroom + landing | Victorian / Edwardian with outrigger |
| Hip-to-Gable | Extends the side roofline | Class B may apply; check volume | Widening a narrow loft | Semi-detached, end-of-terrace |
| Velux / Rooflight | Keeps the existing roof form | Class C, if conditions met | Home office, single bedroom | Homes with existing head-height |
| Mansard | Steeply altered roof form | Planning commonly required | Period London townhouses | Conservation areas, period terraces |
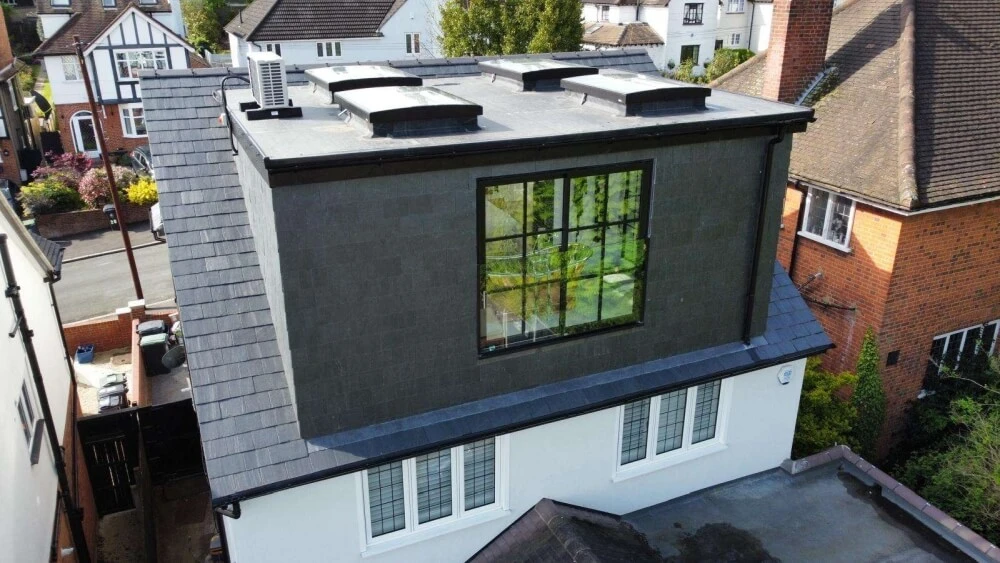
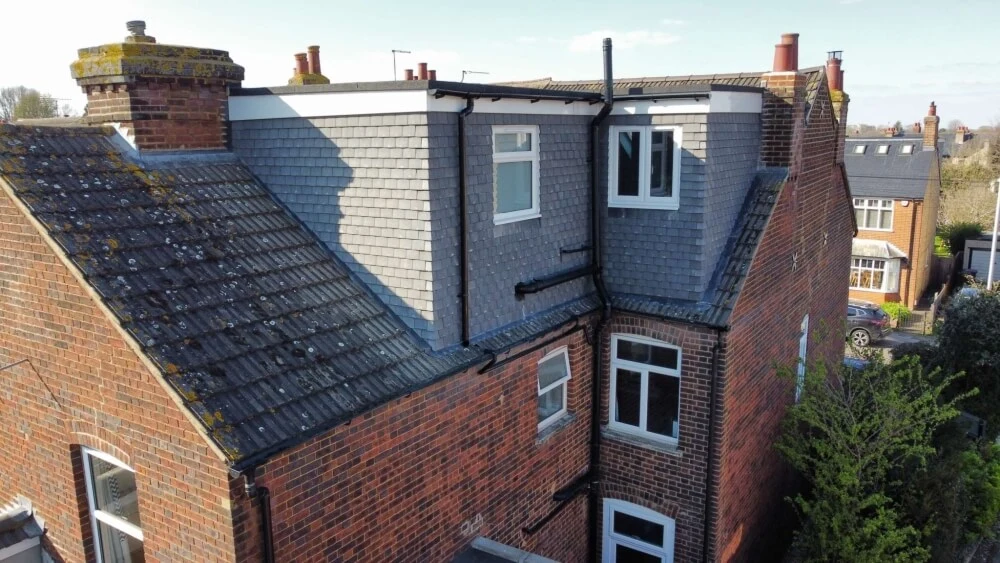
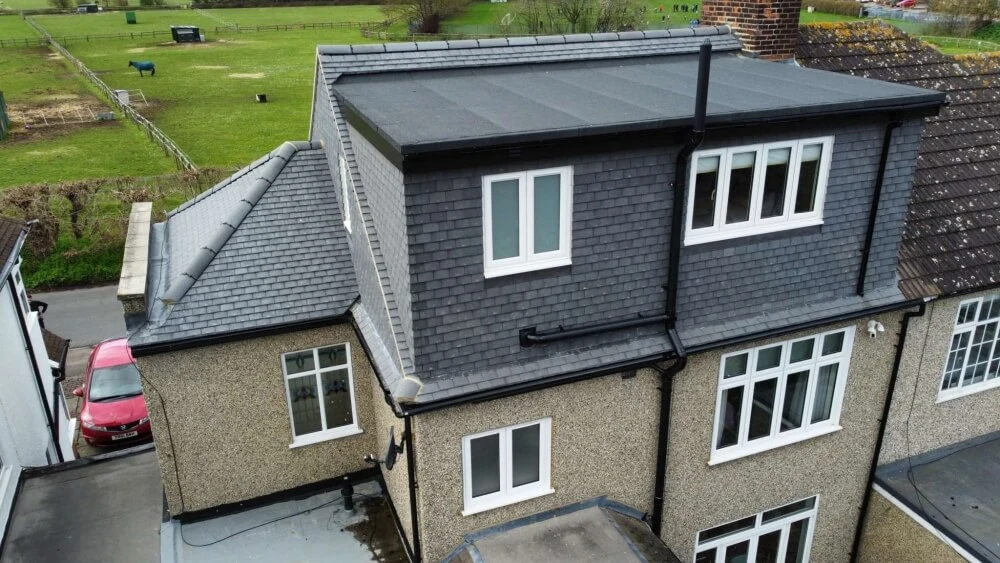
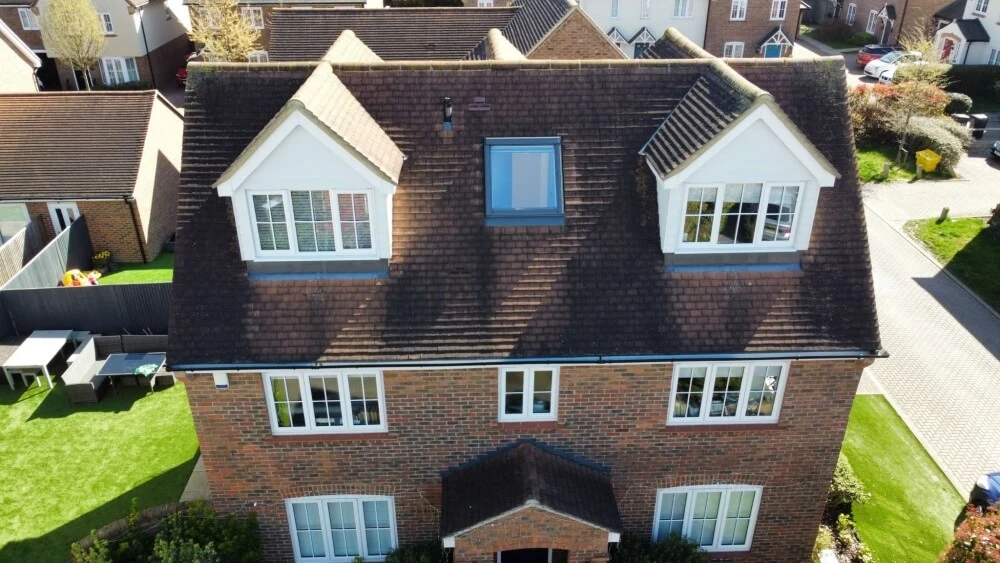
Recent dormer loft conversion projects
Areas We Cover
Concept Lofts is based in Loughton and works right across the Essex, East London, North London and Hertfordshire commuter belt. We work with a range of local housing types, including — the Victorian and Edwardian terraces of Walthamstow and Leytonstone, the 1930s semis of Chingford, Chigwell and Buckhurst Hill, the post-war detached homes of Epping and Brentwood, and the mid-century estates around Enfield, Barnet and Hertford.
That local knowledge matters. It means the roof form, property history and local restrictions can be checked for the actual address before a planning route is recommended.
Our team coordinates design, approvals and the build. Browse completed local work to see the range of roof forms we have worked on.
Towns we work in
Keep reading
Compare the six loft conversion styles we build across Essex and London.
Read moreTwo connected dormers for Victorian and Edwardian homes with a rear outrigger.
Read moreExtend the side of a hipped roof for extra width and headroom.
Read moreRecent finished projects across Essex, London and Hertfordshire.
Read moreFrom first call to handover — exactly how a Concept Lofts build runs.
Read moreBook a free on-site survey and receive a fixed, itemised quotation.
Read moreDormer Loft Conversion FAQs
A dormer loft conversion is a box-shaped roof extension built out from the rear pitch of your existing roof. It replaces part of the sloping tiles with vertical walls and a near-level roof, creating a room with full standing headroom right across the floor. The increased headroom can make a bedroom or other living space practical, depending on the existing roof, the staircase and the proposed design.
Ready when you are
Book a free on-site consultation with Concept Lofts. We'll survey your loft, sketch what's possible on your property, talk you through planning permission and hand you a clear, itemised fixed-price quote — no pressure, no obligation, no sales visit.
Fill in the form below and a member of our team will be in touch to arrange your appointment.