
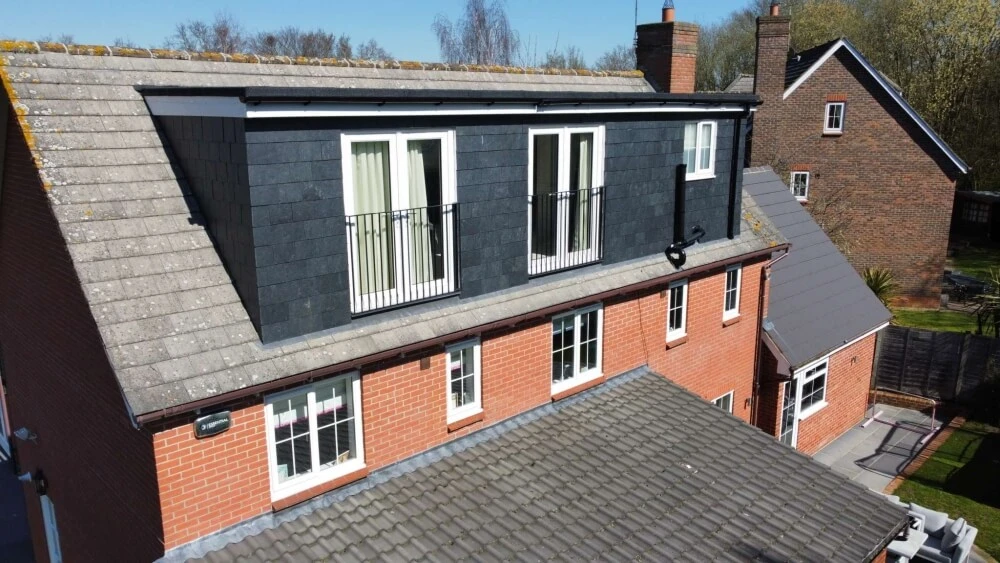
North Weald / Dormer
Full Rear Dormer Conversion – North Weald / Essex
Concept Lofts were able to extend this already beautiful house with the addition of a full rear dormer loft conversion.
View case study ↗Concept Lofts / Essex
Discover what the space above your Essex home could become, with a free consultation, proposed floorplans and a specialist team to guide the design and build.
Photograph: Concept Lofts project in North Weald · View case study
A considered first step / Essex
From our Loughton base, we help Essex homeowners turn underused roof space into rooms that feel part of the original home. Our published projects include rear dormers, hip-to-gable conversions, L-shaped layouts and bungalow transformations. Explore the work, compare the options and then speak to us about your own roof.
01 / Built work
In North Weald, Buckhurst Hill, Loughton, Waltham Abbey, Nazeing and Harlow, our published work shows how different roofs shape the layout. The right choice depends on headroom, structure and where the stairs reach the new floor.
North Weald / Dormer
Concept Lofts were able to extend this already beautiful house with the addition of a full rear dormer loft conversion.
View case study ↗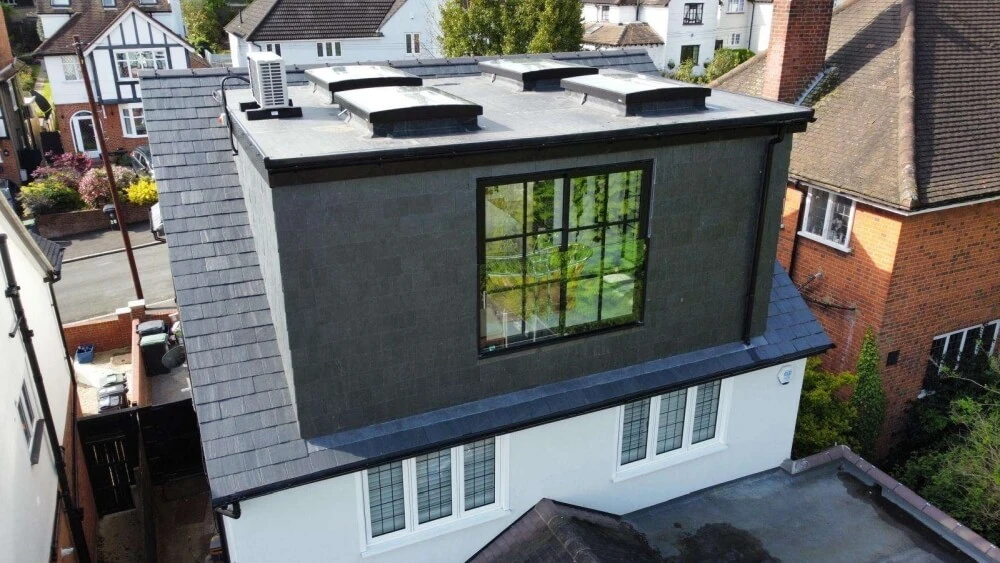
Buckhurst Hill / Hip to Gable
This double hip to gable conversion in Buckhurst Hill, Essex added a master bedroom, walk in wardrobe and large en suite spanning the whole width of the dormer.
View case study ↗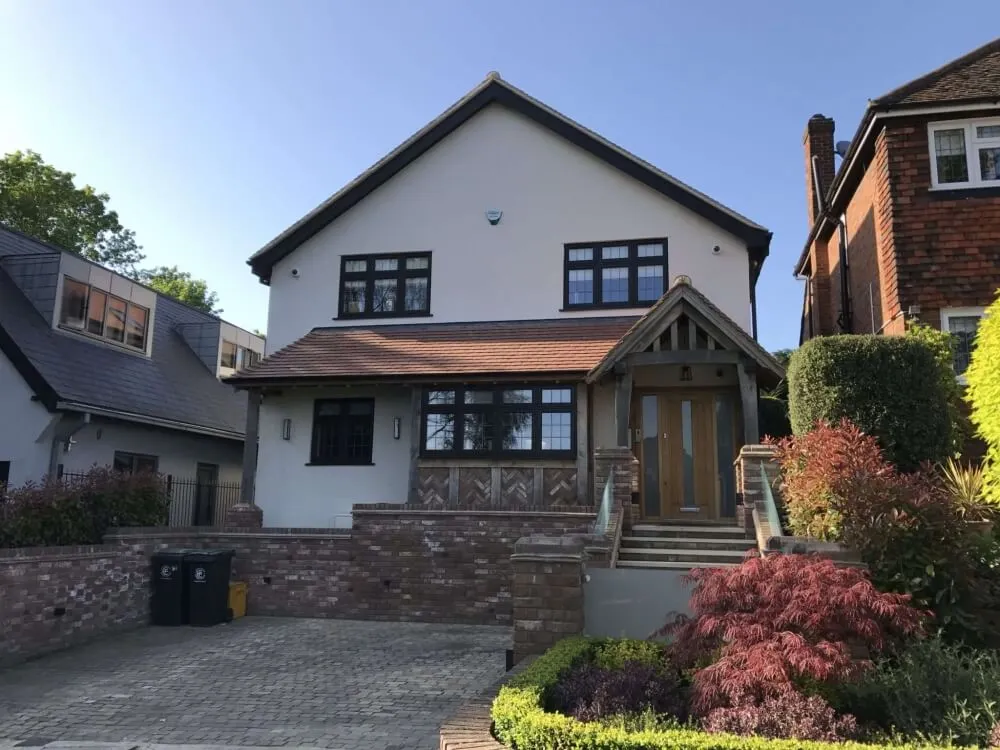
Loughton / Bungalow
This project in Loughton was completed in 2017, this 1950's bungalow had hardly been touched since it was built.
View case study ↗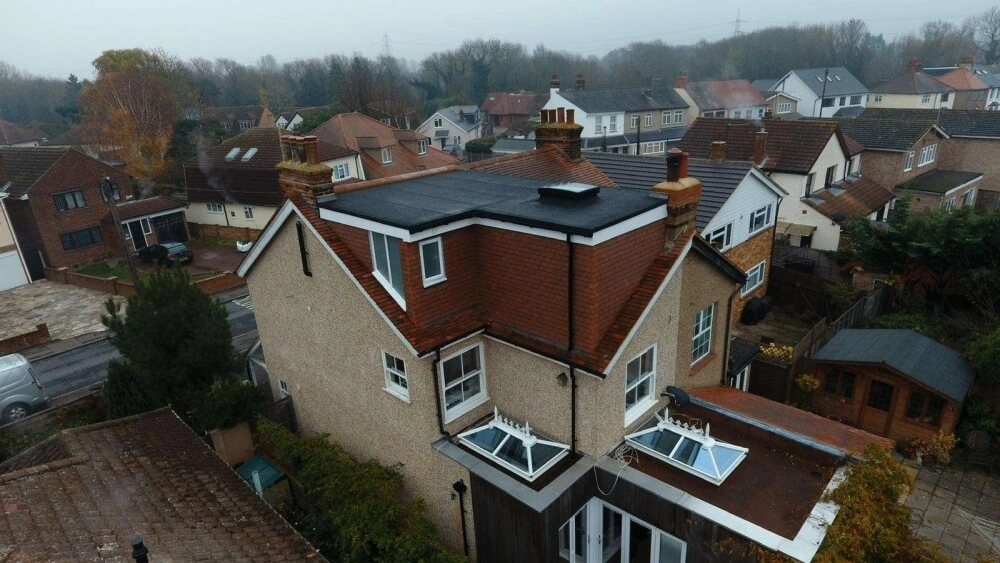
Nazeing / L-Shaped Dormer
This l shaped dormer added a master bedroom, ensuite and walk in wardrobe There was an existing velux conversion that was not built properly or up to building regulations so the whole lot…
View case study ↗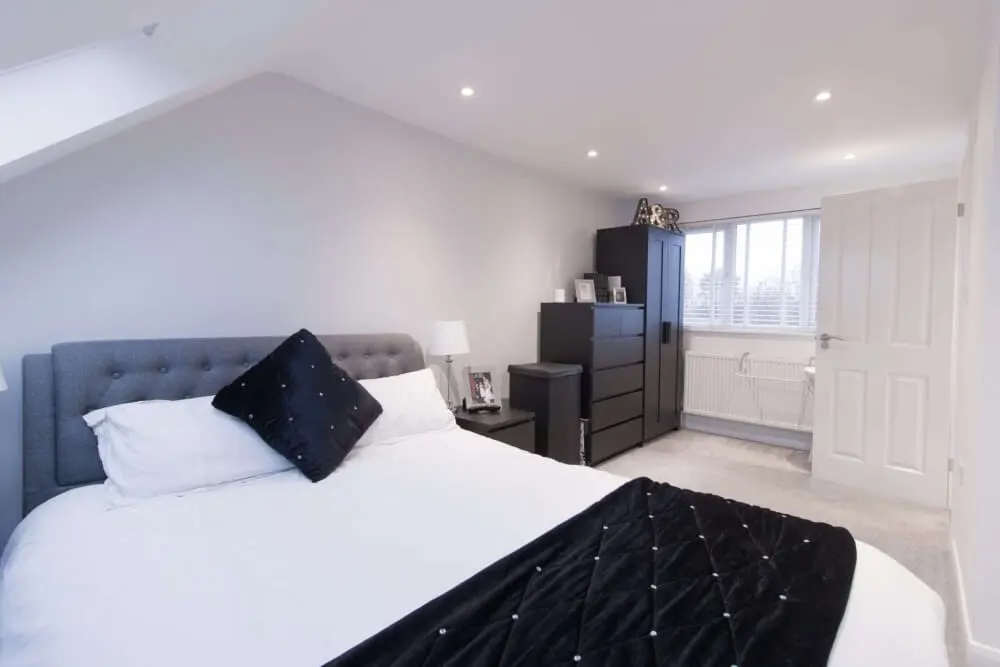
Harlow / Dormer
This project was completed in summer of 2018.
View case study ↗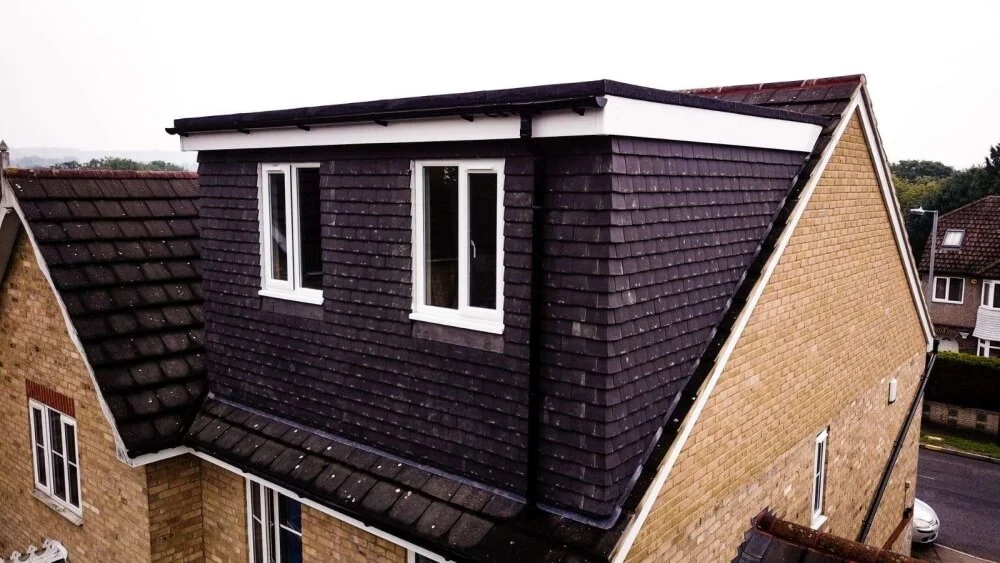
Waltham Abbey / Hip to Gable
This property had a hip end roof and not a great amount of loft space, but as it had plenty of ridge height so we were able to carry out a hip to gable conversion to create a master…
View case study ↗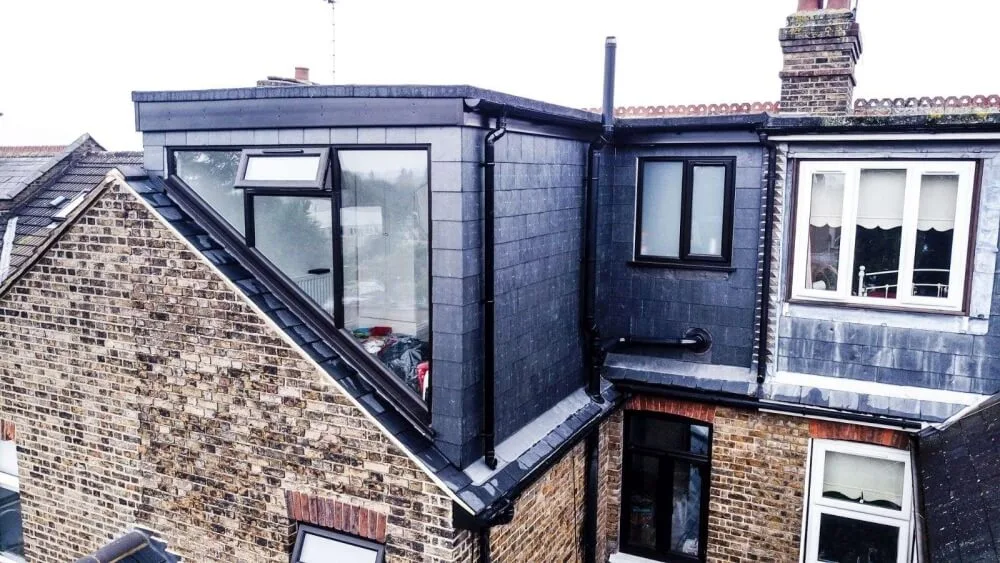
Waltham Abbey / L-Shaped Dormer
Concept created a beautiful l shape conversion on this victorian property which added 2 bedrooms including an ensuite to the master bedroom.
View case study ↗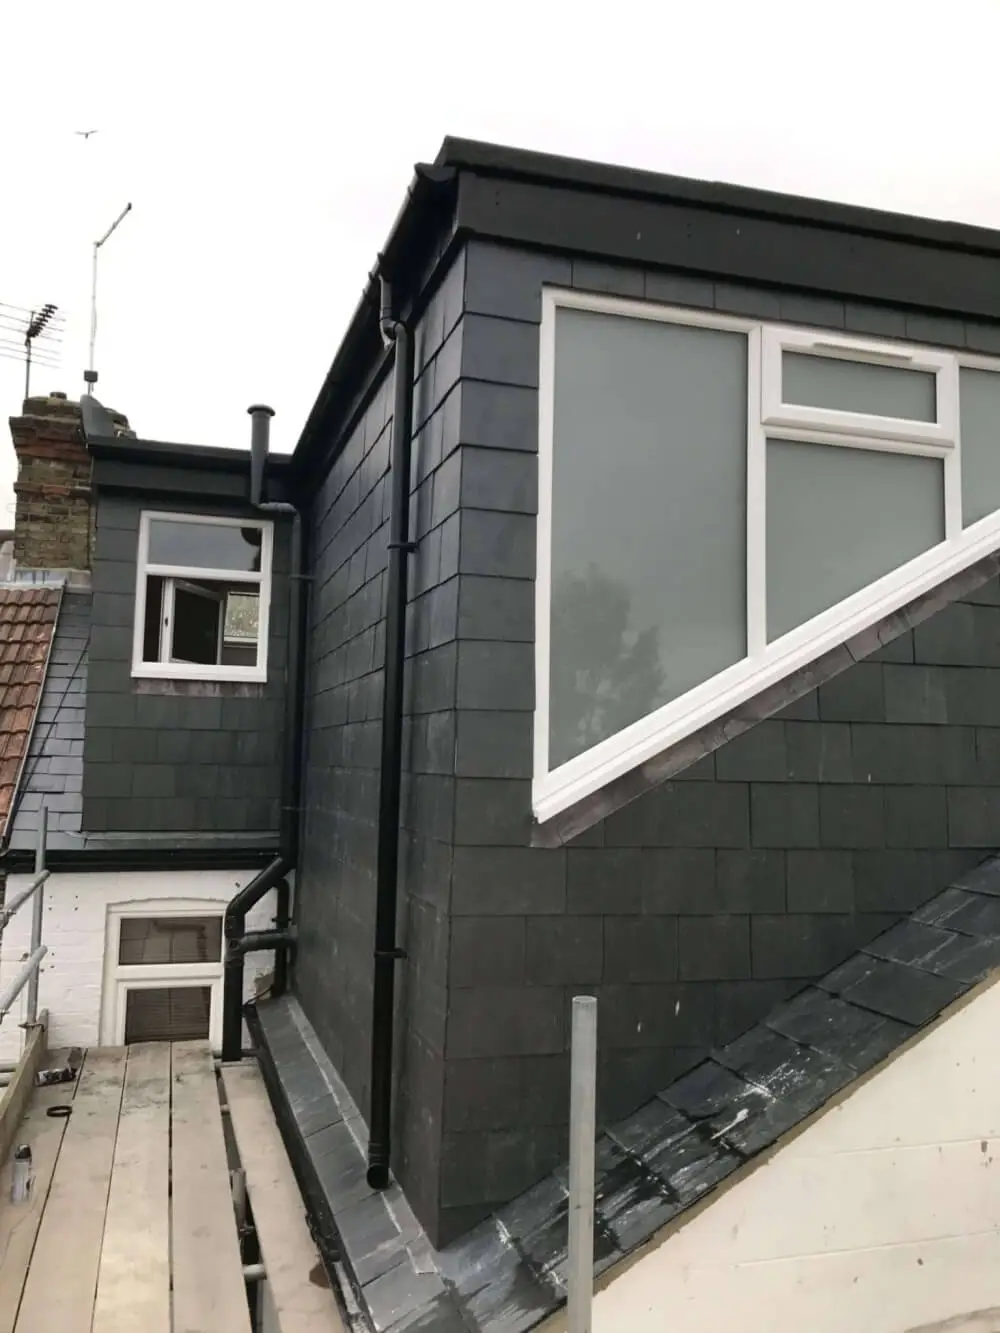
Waltham Abbey / L-Shaped Dormer
Concept were able to create a L shape conversion which added a master bedroom, walk in wardrobe & ensuite.
View case study ↗A project in detail / Buckhurst Hill
This double hip-to-gable conversion added a master bedroom, a walk-in wardrobe and an en-suite spanning the width of the dormer. A feature archway connects the wardrobe space, while bespoke fitted furniture incorporates a concealed door to the eaves storage.
The clients selected a freestanding copper bath, a marble shower enclosure and twin vanity basins. Opening flat-roof rooflights bring light into the bedroom and en-suite, with further rooflights above the stairs. Natural slate and black windows and fascias complete the exterior.
Layout, daylight and storage were considered together, with the clients’ finishing choices completing the space.
Explore the Buckhurst Hill project ↗A real completed project / North Weald
02 / Roof and property
Detached and semi-detached homes, terraces and bungalows each have different roof geometry. In villages and conservation locations, appearance and planning context need early attention; Green Belt designation alone does not automatically remove householder roof-extension rights. Every option below is assessment-dependent; a property type alone does not establish planning eligibility.
| Property or roof | Option worth investigating | Main constraint |
|---|---|---|
| Terrace or semi with usable rear roof | Rear dormer ↗ | Available roof volume, height, appearance and stair landing |
| Semi or end terrace with a hipped side roof | Hip-to-gable ↗ | Hipped roof geometry and the new gable design |
| Hipped roof with usable rear slope | Hip-to-gable + rear dormer ↗ | Both additions share the relevant roof-volume allowance |
| House with a suitable rear addition | L-shaped dormer ↗ | Rear-addition roof, connection and combined structural design |
| Roof with enough usable space without enlargement | Rooflight / Velux ↗ | Still needs structural floor, stairs, fire and insulation design |
| Roof where a changed profile is appropriate | Mansard ↗ | Often needs a planning application and substantial roof work |
| Bungalow with conversion potential | Bungalow conversion ↗ | Ground-floor stair position, roof height and structure, fire design and planning |
Think about daylight, privacy and solar shading alongside insulation and ventilation. Eaves can make useful storage, but an en-suite needs drainage and sensible access. The new stairs should not take away the very bedroom space you are trying to gain.
Compare a main bedroom and bathroom against two smaller rooms on a measured layout. The best roof option balances headroom and useable space with the rest of the home.
Read the staircase guide ↗03 / Budget and scope
Cost depends on roof form, usable floor area, structure, staircase, bathroom and specification. An itemised, property-specific quote follows assessment. A rooflight scheme generally has a lower structural scope than a larger combined roof enlargement, but even rooflight projects need a new floor, compliant stairs and fire design.
Compare like-for-like scope rather than a headline figure without listed inclusions.
These are items to check, not a promise that every item is included in every quote.
04 / Approvals
On houses with householder rights, Class B roof enlargement may qualify as permitted development: up to 40m³ for terraces or 50m³ for other houses, including earlier roof additions. The addition cannot rise above the existing highest roof or project beyond the principal highway-facing roof slope. Materials, windows and eaves conditions also matter. Class B does not apply on designated land such as conservation areas; rooflights have separate Class C rules. This is a summary, not a complete eligibility checklist.
Flats and maisonettes do not have householder Class B roof-extension rights. Listed buildings, conservation areas, Article 4 directions and earlier conditions require checks. A Lawful Development Certificate is useful evidence of lawfulness, not Building Regulations sign-off. Where permission is needed, local design policy applies; it does not override national permitted development rights.
For planning, Essex addresses are served by their district, borough or city council, or by the separate Southend-on-Sea or Thurrock unitary authorities where applicable — not Essex County Council.
Read national technical guidance ↗/Planning guide ↗Loughton, Epping, Chigwell, Buckhurst Hill, Waltham Abbey, North Weald, Nazeing
Check permitted development and whether a Lawful Development Certificate is appropriate.
Brentwood, Shenfield
Check local constraints for the property.
Chelmsford, Great Baddow
Check the council's planning guidance for your address.
Other covered addresses may fall under different authorities; confirm with the council for the actual property.
Design and inspections cover structure, protected escape and fire precautions, stairs and headroom, insulation and ventilation, drainage and electrics, with completion evidence. Requirements vary for bungalows, existing storeys and flats; the whole escape route needs assessment.
Stair and fire-safety guide ↗Cutting beam bearings into a shared wall can be notifiable. Check required notices early and involve a suitable surveyor where needed. Party wall procedure is separate from planning and building control, and not every loft needs an award.
Official party wall guidance ↗05 / From first visit to handover
On-site chat about your ideas and budget, then a transparent quotation with free proposed floorplans.
A detailed measure of your home, taking around 45 minutes.
Drawings, 3D model, planning or LDC as needed and structural calcs — handled in-house by our design team.
Full plans submitted for building regulations approval.
Typically 5–6 weeks on site, with a full week-by-week schedule shared in advance.
Sign-off, cleanup and your 10 year guarantee.
Construction is typically 5–6 weeks on site. Design and consents, party wall matters, the wait for a start date and decorating can extend the overall calendar time; approvals cannot be guaranteed.
Many households stay at home. Roof access can help contain early work, but a stair opening, internal work, dust, noise, service interruptions and safe access still need a plan. See the full process ↗
Client perspective
“Would highly recommend Jake and Concept Loft Rooms Ltd. Great all the way through. In contact throughout to make sure we were happy with the progress, build was quick and to a very high standard. Extremely pleased with the end product.”
Read more reviews ↗
06 / Coverage
Explore our local guides below, or contact us to discuss your address and the space you want to create.
07 / Questions
Roof form, structure, staircase, usable floor area, bathroom and finish determine the scope. Proposed floorplans are free with the consultation and quotation; check the itemised quote for the full drawing, calculation, application and fee scope, inclusions and VAT.
A typical conversion takes around 5–6 weeks on site. Design, consents, party wall matters, waiting for a start date and decorating can extend the total calendar time.
Some houses retain roof-extension rights under Class B: up to 40m³ for terraces and 50m³ for other houses, including earlier enlargements. Other position, height, appearance and property conditions apply. Conservation areas, listed buildings and removed rights need particular checks; Building Regulations approval is separate.
Measure the roof geometry, then allow for the new floor and insulation to see how much usable headroom remains. The existing landing and escape route also guide where compliant stairs can be designed.
Possibly. The answer depends on usable space, daylight, the staircase, access and the needs of the rooms below. Proposed floorplans make those trade-offs visible.
Sometimes, with a designed replacement structure and temporary support. The roof must be surveyed; trusses cannot simply be cut out.
Often, yes. Roof-level access can limit early disturbance, but the stair opening, internal work, dust, noise and occasional service interruptions still need planning.
Not every project needs an award. Works such as cutting beam bearings into a shared wall can require notice; check early and use a suitable surveyor where needed. This is separate from planning and building control.
Not automatically. Green Belt designation alone does not remove householder permitted development rights. The property's rights, any other designations and the exact roof proposal still need checking.
Usually not for a householder loft application. The district, borough or city council handles it, or Southend-on-Sea or Thurrock as the relevant unitary authority.
Sometimes. The Waltham Abbey Honey Lane case study describes two bedrooms and a bathroom, but your roof, stair position and usable area determine whether a similar layout fits.
Your home / Essex
Bring us your Essex address and what you would like the new floor to do.
Fill in the form below and a member of our team will be in touch to arrange your appointment.