Concept Lofts / Hertfordshire

Loft Conversions in Hertfordshire

Make room for the way your family lives. We assess your roof, show you a proposed layout and manage your Hertfordshire loft conversion from design through to the finished build.

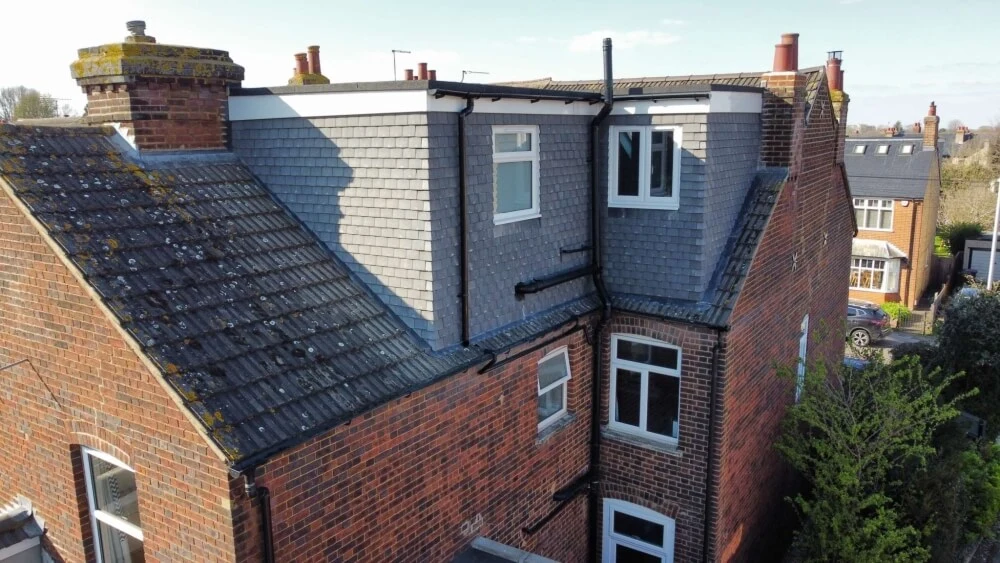
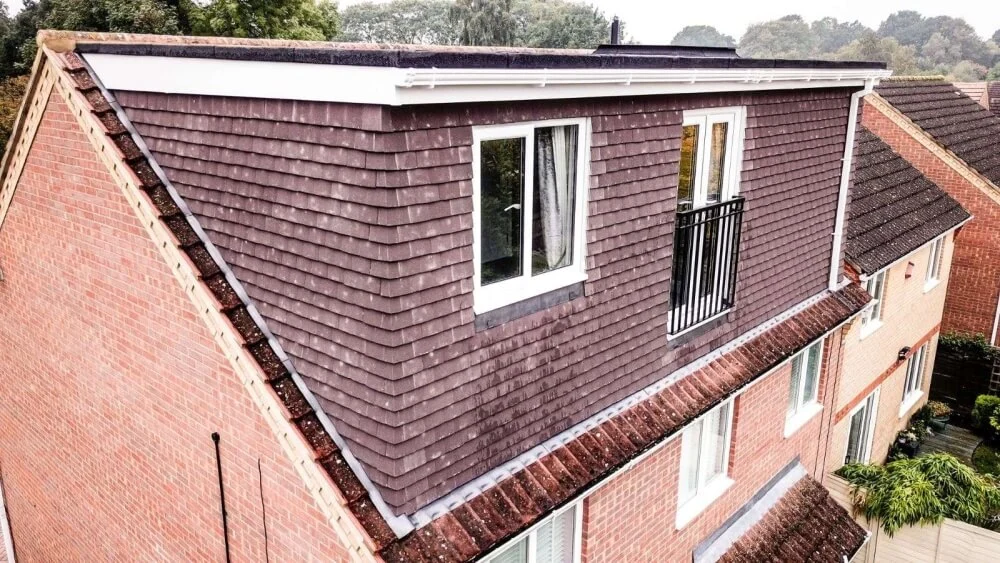
Photograph: Concept Lofts project in Hoddesdon · View case study

01Free consultation & proposed floorplans
02In-house design team
03Typically 5–6 weeks on site
0410 year guarantee

A considered first step / Hertfordshire

Space that works with the house below.

A bedroom and en-suite, a separate study, or two rooms for a growing family: the right loft layout starts with your existing house. Across Hertfordshire, we look at roof shape, structure and stair position together so the new floor works with the rooms below. Your free consultation and proposed floorplans help you compare practical options before committing.

01 / Built work

Loft conversions completed in Hertfordshire.

Across Herts, hipped family semis, larger detached roofs, suitable terraces with rear additions and bungalows ask for different approaches. Generous main suites only work when the stairs and rooms below still make sense.

A project in detail / Ware

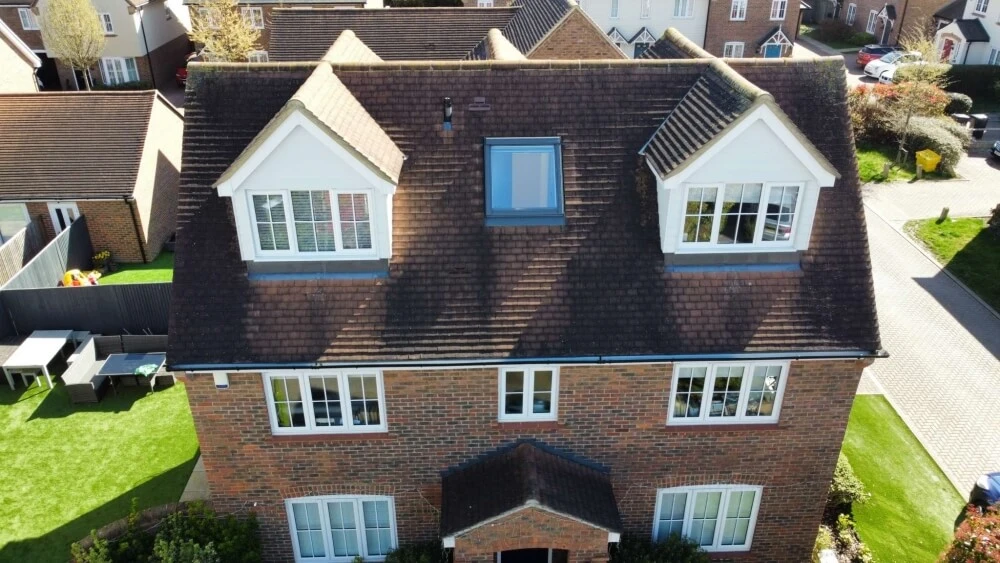
Ware: five pitched-roof dormers for a corner-plot home

Pitched Roof Dormer project in Ware
Completed project / Ware

On this newer home in Ware, the owners were concerned about the street appearance of a full-width dormer on a corner plot. The design therefore used five pitched-roof dormers, finished in Hardie Plank, with a full planning application for the proposed scheme.

The conversion created two bedrooms and a shower room. The clients chose to use one room as an office and wardrobe space, showing how the same loft layout can support different family needs.

The right roof design balances usable space with how the house looks from outside.

Explore the Ware project ↗

A real completed project / Hoddesdon

Walk through the finished loft.

View Hip To Gable Conversion – Hoddesdon / Hertfordshire ↗

02 / Roof and property

Compare the approaches before choosing a shape.

A bungalow may offer room for a bedroom and bathroom, but the new stair starts on the ground floor and roof structure, height and fire design need assessing. Trussed or low roofs may be restructured where feasible; they are not ruled out by a blanket head-height number. Every option below is assessment-dependent; a property type alone does not establish planning eligibility.

Property or roofOption worth investigatingMain constraint
Terrace or semi with usable rear roofRear dormer ↗Available roof volume, height, appearance and stair landing
Semi or end terrace with a hipped side roofHip-to-gable ↗Hipped roof geometry and the new gable design
Hipped roof with usable rear slopeHip-to-gable + rear dormer ↗Both additions share the relevant roof-volume allowance
House with a suitable rear additionL-shaped dormer ↗Rear-addition roof, connection and combined structural design
Roof with enough usable space without enlargementRooflight / Velux ↗Still needs structural floor, stairs, fire and insulation design
Roof where a changed profile is appropriateMansard ↗Often needs a planning application and substantial roof work
Bungalow with conversion potentialBungalow conversion ↗Ground-floor stair position, roof height and structure, fire design and planning

Room to live well.

Think about daylight, privacy and solar shading alongside insulation and ventilation. Eaves can make useful storage, but an en-suite needs drainage and sensible access. The new stairs should not take away the very bedroom space you are trying to gain.

Start with measured plans.

Compare a main bedroom and bathroom against two smaller rooms on a measured layout. The best roof option balances headroom and useable space with the rest of the home.

Read the staircase guide ↗

03 / Budget and scope

How much does a loft conversion cost in Hertfordshire?

Cost depends on roof form, usable floor area, structure, staircase, bathroom and specification. An itemised, property-specific quote follows assessment. A rooflight scheme generally has a lower structural scope than a larger combined roof enlargement, but even rooflight projects need a new floor, compliant stairs and fire design.

Compare like-for-like scope rather than a headline figure without listed inclusions.

Check these items in every quote.

  • 01Design and structural calculations
  • 02Planning applications, LDC and building-control charges
  • 03Scaffold and site access
  • 04Floor structure and roof work
  • 05Roof windows and staircase
  • 06Mechanical, electrical and plumbing work
  • 07Bathroom fittings and tiling
  • 08Flooring and decoration
  • 09VAT and any exclusions

These are items to check, not a promise that every item is included in every quote.

04 / Approvals

Planning your Hertfordshire loft conversion.

On houses with householder rights, Class B roof enlargement may qualify as permitted development: up to 40m³ for terraces or 50m³ for other houses, including earlier roof additions. The addition cannot rise above the existing highest roof or project beyond the principal highway-facing roof slope. Materials, windows and eaves conditions also matter. Class B does not apply on designated land such as conservation areas; rooflights have separate Class C rules. This is a summary, not a complete eligibility checklist.

Flats and maisonettes do not have householder Class B roof-extension rights. Listed buildings, conservation areas, Article 4 directions and earlier conditions require checks. A Lawful Development Certificate is useful evidence of lawfulness, not Building Regulations sign-off. Where permission is needed, local design policy applies; it does not override national permitted development rights.

Broxbourne, East Herts, Hertsmere and Welwyn Hatfield serve different addresses; the address determines the authority and any relevant restrictions, not the county name alone.

Read national technical guidance ↗/Planning guide ↗

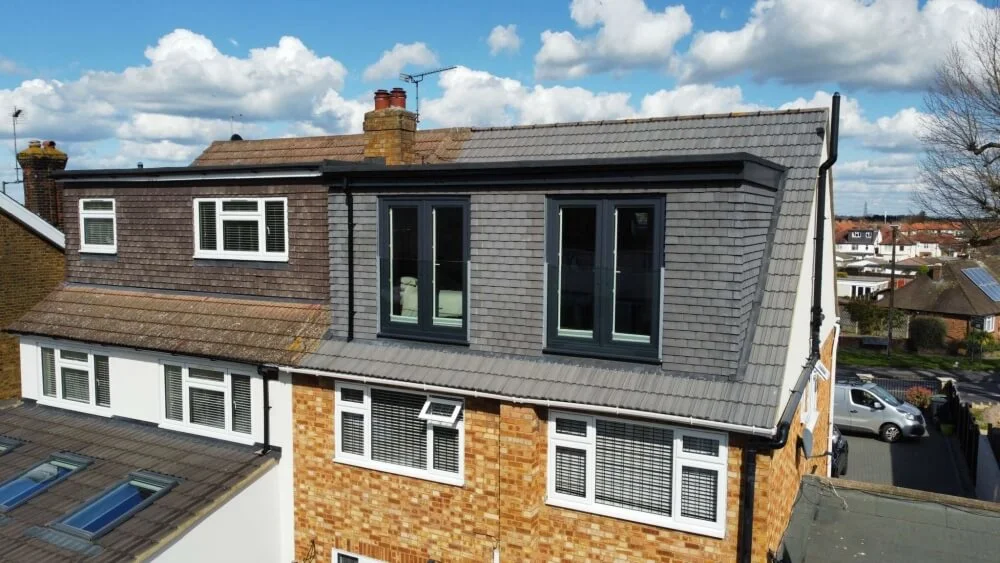
Find your local planning authority.

Broxbourne ↗

Cheshunt, Hoddesdon

Check the address for Article 4 exceptions and other restrictions.

East Herts ↗

Ware, Hertford, Bishop's Stortford, Sawbridgeworth

Confirm the address and the appropriate planning route.

Hertsmere ↗

Borehamwood, Potters Bar

Check the property's planning and building-control context.

Welwyn Hatfield ↗

Hatfield, Welwyn Garden City

Check the address for relevant local design policies if applying for permission.

Other covered addresses may fall under different authorities; confirm with the council for the actual property.

Building Regulations

Design and inspections cover structure, protected escape and fire precautions, stairs and headroom, insulation and ventilation, drainage and electrics, with completion evidence. Requirements vary for bungalows, existing storeys and flats; the whole escape route needs assessment.

Stair and fire-safety guide ↗

Party wall matters

Cutting beam bearings into a shared wall can be notifiable. Check required notices early and involve a suitable surveyor where needed. Party wall procedure is separate from planning and building control, and not every loft needs an award.

Official party wall guidance ↗

05 / From first visit to handover

One team. Six clear stages.

  1. 01

    Free Consultation & Quotation

    On-site chat about your ideas and budget, then a transparent quotation with free proposed floorplans.

  2. 02

    Survey

    A detailed measure of your home, taking around 45 minutes.

  3. 03

    Design, Planning & Approvals

    Drawings, 3D model, planning or LDC as needed and structural calcs — handled in-house by our design team.

  4. 04

    Building Control Approvals

    Full plans submitted for building regulations approval.

  5. 05

    Construction

    Typically 5–6 weeks on site, with a full week-by-week schedule shared in advance.

  6. 06

    Completion & Guarantee

    Sign-off, cleanup and your 10 year guarantee.

Construction is typically 5–6 weeks on site. Design and consents, party wall matters, the wait for a start date and decorating can extend the overall calendar time; approvals cannot be guaranteed.

Many households stay at home. Roof access can help contain early work, but a stair opening, internal work, dust, noise, service interruptions and safe access still need a plan. See the full process ↗

Client perspective

What Concept clients say.

“Would highly recommend Jake and Concept Loft Rooms Ltd. Great all the way through. In contact throughout to make sure we were happy with the progress, build was quick and to a very high standard. Extremely pleased with the end product.”

Scott Truman · Concept Lofts client
Read more reviews ↗

06 / Coverage

Where we work in Hertfordshire.

Explore our local guides below, or contact us to discuss your address and the space you want to create.

Hertfordshire

Broxbourne

East Hertfordshire

Welwyn Hatfield

Hertsmere

St Albans

  • St Albans
  • Harpenden
  • London Colney
  • Redbourn
  • Wheathampstead

Dacorum

  • Hemel Hempstead
  • Berkhamsted
  • Tring
  • Kings Langley

Three Rivers

  • Rickmansworth
  • Chorleywood
  • Croxley Green
  • Abbots Langley

Watford

  • Watford

North Hertfordshire

  • Hitchin
  • Letchworth Garden City
  • Baldock
  • Royston
  • Knebworth
  • Codicote

Stevenage

  • Stevenage
Explore all areas covered ↗

07 / Questions

Hertfordshire loft conversion FAQs.

01How much does a loft conversion cost in Hertfordshire, and are drawings included?

Roof form, structure, staircase, usable floor area, bathroom and finish determine the scope. Proposed floorplans are free with the consultation and quotation; check the itemised quote for the full drawing, calculation, application and fee scope, inclusions and VAT.

02How long does the work take?

A typical conversion takes around 5–6 weeks on site. Design, consents, party wall matters, waiting for a start date and decorating can extend the total calendar time.

03Will I need planning permission, and what is the permitted development size limit?

Some houses retain roof-extension rights under Class B: up to 40m³ for terraces and 50m³ for other houses, including earlier enlargements. Other position, height, appearance and property conditions apply. Conservation areas, listed buildings and removed rights need particular checks; Building Regulations approval is separate.

04Where can the new stairs go, and is there enough headroom?

Measure the roof geometry, then allow for the new floor and insulation to see how much usable headroom remains. The existing landing and escape route also guide where compliant stairs can be designed.

05Could we fit two bedrooms instead of a bedroom and en-suite?

Possibly. The answer depends on usable space, daylight, the staircase, access and the needs of the rooms below. Proposed floorplans make those trade-offs visible.

06Can a trussed roof be converted?

Sometimes, with a designed replacement structure and temporary support. The roof must be surveyed; trusses cannot simply be cut out.

07Can we stay at home during the build?

Often, yes. Roof-level access can limit early disturbance, but the stair opening, internal work, dust, noise and occasional service interruptions still need planning.

08Does a loft conversion need a party wall agreement?

Not every project needs an award. Works such as cutting beam bearings into a shared wall can require notice; check early and use a suitable surveyor where needed. This is separate from planning and building control.

09Do you cover both Herts and Hertfordshire?

Yes. Herts is the usual short form for Hertfordshire; our coverage directory lists the towns and neighbourhoods we serve.

10Can a bungalow loft become a bedroom and bathroom?

Potentially, if the existing structure, stair position, roof form, fire strategy and consents permit a comfortable layout. A survey establishes what is practical.

11Which council handles my loft conversion application?

Your property's address determines the local planning authority. Check the authority's site for restrictions and application requirements rather than relying on the county label.

12Could pitched-roof dormers suit my home?

They can suit some roofs and planning contexts; the Ware project shows one design choice. A measured design and the relevant planning route determine suitability for your own home.

Your home / Hertfordshire

Start with your own roof.

Let's look at your Hertfordshire roof, your downstairs layout and the space you need.

Hip To Gable Conversion – Hoddesdon / Hertfordshire in Hoddesdon
Completed project / Hoddesdon

Book a free consultation in Hertfordshire

Fill in the form below and a member of our team will be in touch to arrange your appointment.