
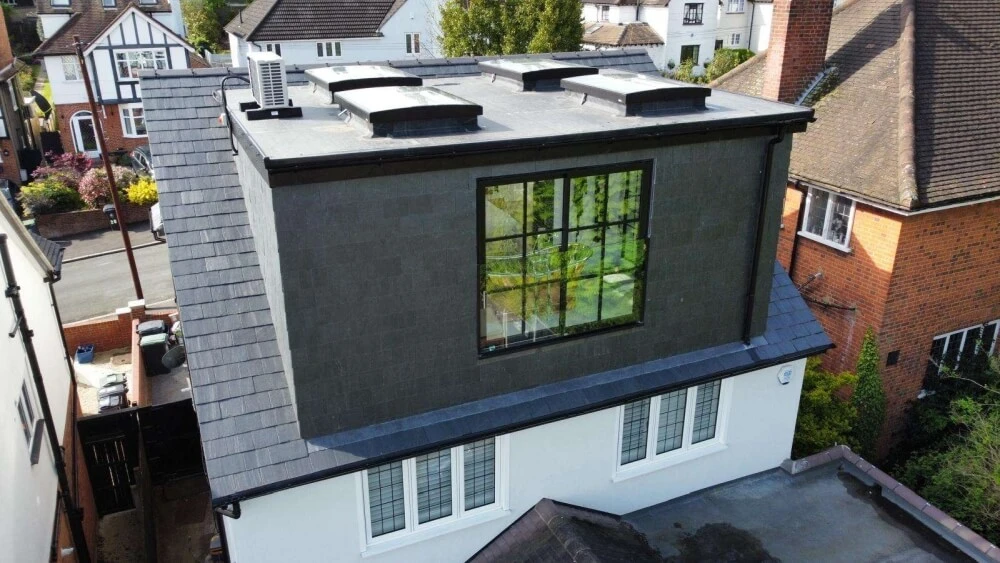
The conversion guide / hip to gable
Hip to Gable Loft Conversions
Convert a hipped side roof into a vertical gable wall — a transformative option for semi-detached and end-terrace properties.
At a glance / 01
Semi-detached and end-of-terrace houses
The roofline / 02
The hipped side of the roof becomes a vertical gable, extending the ridge and opening up the side of the loft that was previously difficult to use.
Planning / 03
A hip-to-gable, including one paired with a rear dormer, can qualify as permitted development on a house where Class B conditions are met.
Find your fit
Is this the right conversion for your home?
Turn the sloping hip into usable width. Often considered for semi-detached and end-of-terrace houses with a hipped roof; the existing ridge, roof structure and streetscape all inform the design.
A hip-to-gable conversion rebuilds the sloping side of your roof into a vertical gable wall, dramatically increasing the usable floor space in your loft. It's often combined with a rear dormer for maximum impact.
This is one of our specialist areas — we've delivered dozens of hip-to-gable conversions across Loughton, Buckhurst Hill, Upminster and beyond.
It may suit
- Semi-detached and end-of-terrace houses
- 1930s and post-war family homes
- Homes wanting a bedroom, en-suite and walk-in wardrobe
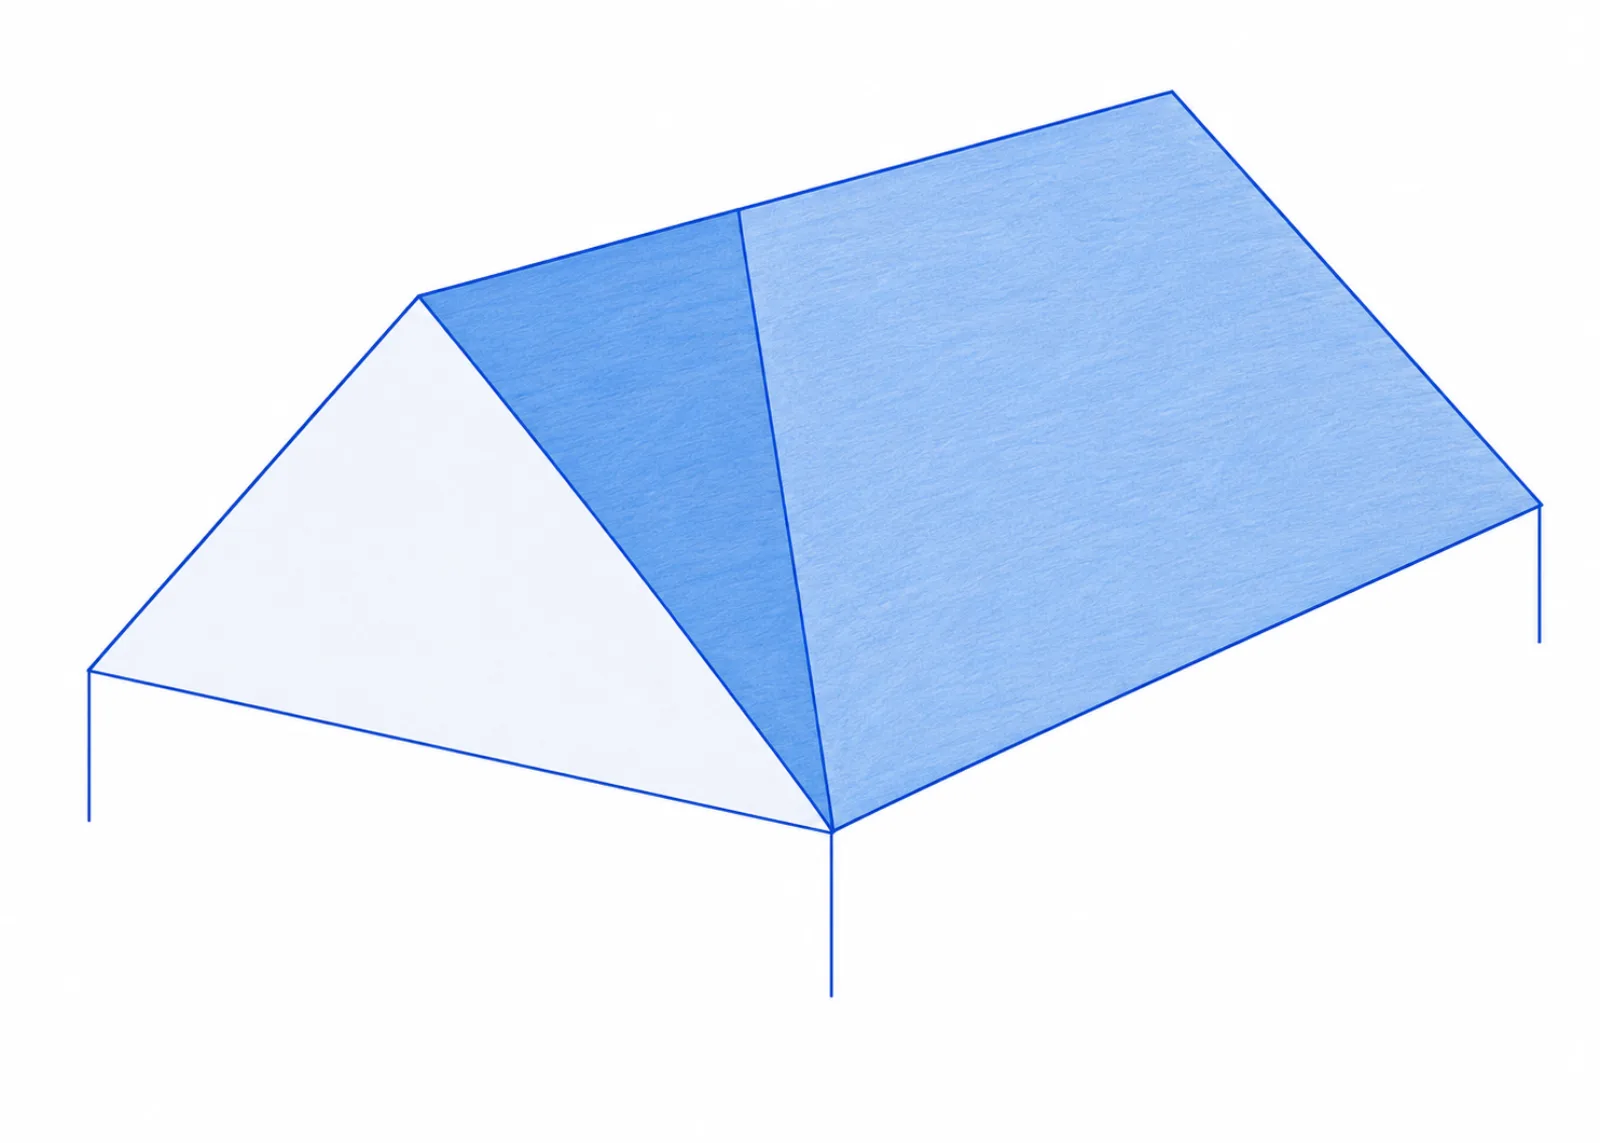 Roof form / illustration
Roof anatomy
What happens to the roofline?
The hipped side of the roof becomes a vertical gable, extending the ridge and opening up the side of the loft that was previously difficult to use.
Every roof is different. We survey the existing structure before recommending a design.
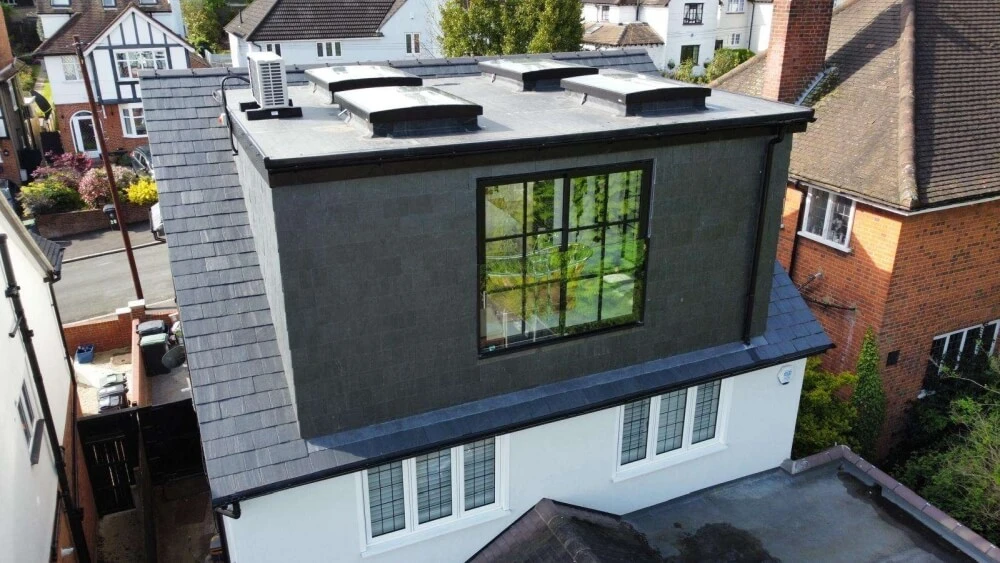
Built by Concept Lofts / Buckhurst Hill
Real work. Real homes.
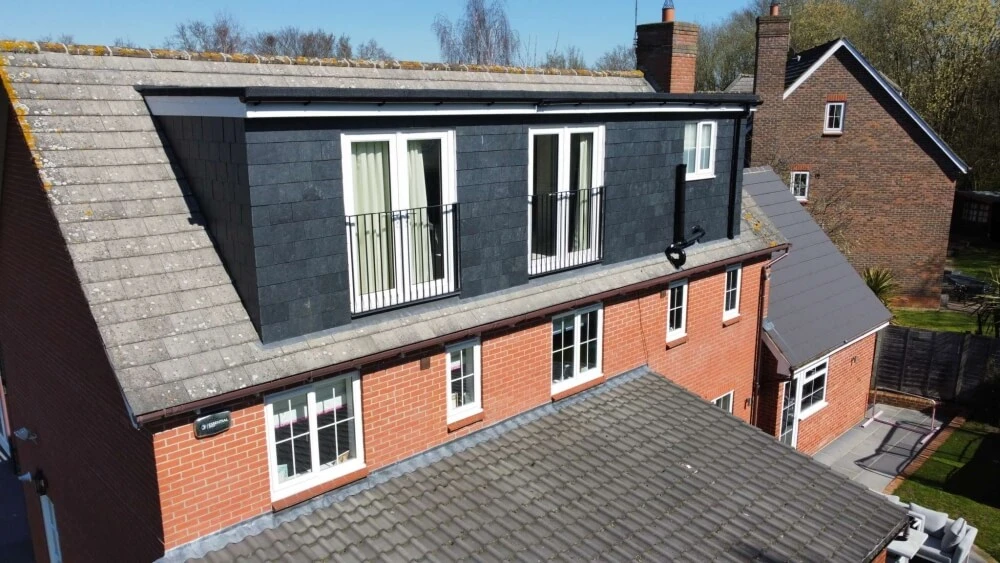
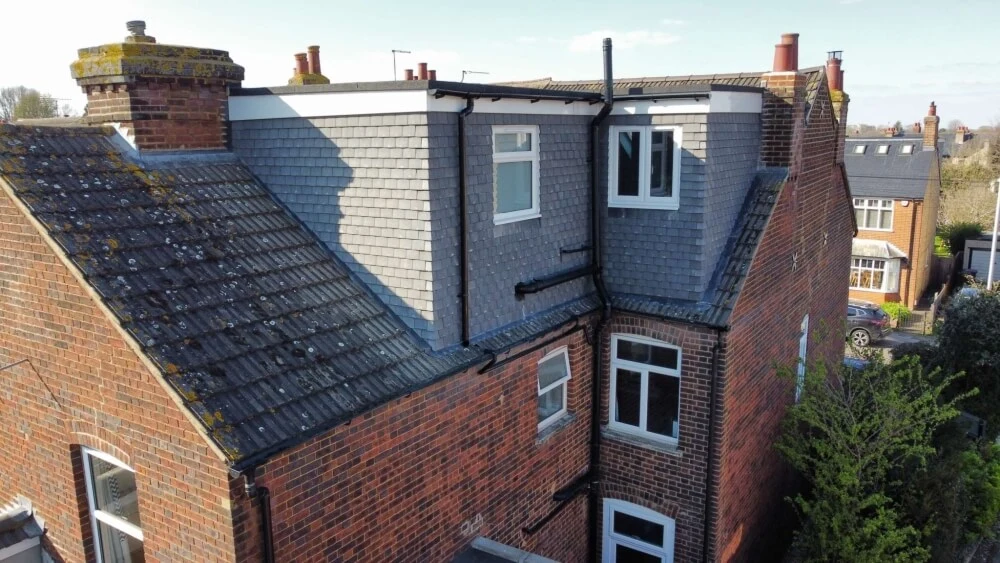
Hip To Gable Conversion – Buckhurst Hill
This double hip to gable conversion in Buckhurst Hill, Essex added a master bedroom, walk in wardrobe and large en suite spanning the whole width of the dormer.
View projectThe planning route
Will I need planning permission?
Hip-to-gable permitted development is possible for many houses: replacing the sloping side of the roof does not, on its own, mean a full planning application is required. The enlargement must stay within Class B limits and the property must retain its PD rights.
If a rear dormer is added as well, the two parts are assessed together. Their combined additional roof space — along with any earlier roof enlargement — counts towards the same allowance. Hip-to-gable + rear dormer planning permission may therefore depend on the complete proposed roof, not each part viewed separately.
Class B / roof enlargement
The main checks, clearly set out.
For a house with roof-enlargement permitted development rights, the complete proposal must meet all relevant conditions:
Total additional roof space, including previous enlargements. These are limits, not automatic entitlements.
- 01
Additional roof space is generally limited to 40m³ for terraced houses or 50m³ for detached and semi-detached houses. Previous additions to the original roof count too, whoever built them.
- 02
The enlargement must not rise above the highest part of the existing roof or project beyond the plane of the existing roof slope on the principal elevation where it fronts a highway.
- 03
Exterior materials must be of a similar appearance to the existing dwellinghouse. This does not necessarily require the identical product: visible colour, design and overall finish should relate sympathetically to the house and roof.
- 04
The original eaves must normally be maintained or reinstated, with the nearest edge of the enlargement set back at least 0.2m from them so far as practicable. Relevant hip-to-gable work and enlargements joining the original roof to a side or rear extension have specific exceptions to this eaves rule.
- 05
The enlargement must not extend beyond the outside face of an original external wall, except where it joins the original roof to the roof of a side or rear extension. Minor roof details are treated separately.
- 06
Side-facing windows must be obscure glazed and non-opening unless their opening parts are more than 1.7m above the room floor. Verandas, projecting balconies and raised platforms are not permitted under Class B; a Juliet balcony without a platform can normally qualify if the other rules are met.
These are householder rights for houses, not an automatic route for flats or maisonettes. Class B roof-enlargement rights do not apply on designated land such as conservation areas, and rights can also be removed or restricted by an Article 4 direction or a condition on an earlier permission. Listed buildings have additional controls.
The 0.2m setback from the original eaves has a specific exception for relevant hip-to-gable enlargements; the other Class B conditions still apply.
The new gable and dormer finishes should be similar in appearance to the existing house. Matching the exact product is not necessarily required, but the overall colour and design should sit comfortably with it.
Do I still need an application?
Even when full planning permission is not needed, we normally recommend applying for a Lawful Development Certificate (LDC) where appropriate. It formally confirms that the proposed work is lawful under permitted development. It is not planning permission and is not legally mandatory simply because work is PD, but it provides useful evidence for your records and a future sale.
We assess your property and loft design, check the relevant permitted development or planning route, prepare drawings and handle the appropriate council submission as part of our design and planning process. No approval can be guaranteed.
Planning and Building Regulations are separate. For more detail, read our loft conversion planning guide or the GOV.UK householder technical guidance. Rules here describe the general position for houses in England; the exact property and proposal must be checked.
Design decisions
The details make the difference.
The right materials, glazing and internal layout should feel like they belong to the home. Options are assessed against the design and any applicable planning conditions.
- 01Gable finish related to the existing brickwork, render or roof
- 02Rooflights to bring daylight into the retained roof slope
- 03A rear dormer can be considered as part of one coordinated roof design
Depending on the design, we can also discuss full master suites, walk-in wardrobes, freestanding baths, electric velux windows, bespoke joinery.
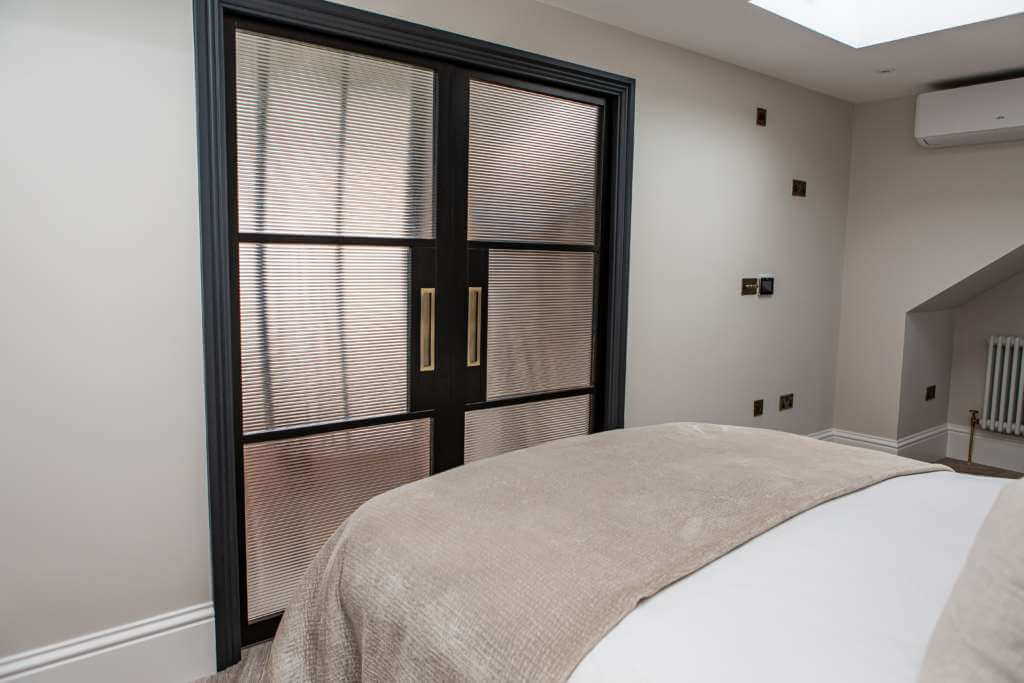
From our Buckhurst Hill project
Inside the roof
What could the space become?
The extra width can give a bedroom more breathing room and make room for a dressing area or en-suite where the floorplan permits.
A measured survey and design consultation will establish what works in your home.
From first visit to finish
A considered route to a finished loft.
- 01 / 06
Assess
Survey the roof and establish whether hip to gable loft conversions suit the house.
- 02 / 06
Design
Develop the layout around the hipped side of the roof becomes a vertical gable, extending the ridge and opening up the side of the loft that was previously difficult to use.
- 03 / 06
Planning / LDC
Check the permitted-development route and consider an LDC where appropriate.
- 04 / 06
Building Regulations
Coordinate structural design, stairs and technical approvals.
- 05 / 06
Build
Turn the agreed drawings into the finished space.
- 06 / 06
Completion
Finish the details and hand over the relevant certificates.
Good questions
Hip to Gable Loft Conversions, explained.
Can a hip-to-gable be combined with a dormer?
Yes — the combination is the most impactful loft conversion available and effectively doubles the usable floor space.
Does a hip-to-gable with a rear dormer need planning permission?
Not always. On a house with PD rights, the combined proposal can qualify under Class B if its total additional roof space and all the other conditions are met. We assess the whole design before advising on the right submission.
How long does it take?
Around 6–10 weeks on site, depending on structural requirements and finishing specification.
Explore another approach
A place to start
Could this be the right conversion for your home?
Tell us about your house. We’ll look at the roof, talk through your plans and advise on a sensible route forward.
Get a free loft assessmentBook a free consultation for your hip to gable loft conversions
Fill in the form below and a member of our team will be in touch to arrange your appointment.