Concept Lofts — Loft Conversion Specialists
020 3674 5284conceptloftsuk@gmail.com
AboutLoft ConversionsProcessProjectsTestimonials
Areas Covered
EssexHertfordshireLondon
Online QuoteContact
Get a Quote
Hip To Gable Conversion Full Rear Dormer - Waltham Abbey / Essex
Home/Portfolio/Hip To Gable Conversion Full Rear Dormer - Waltham Abbey / Essex

Hip to Gable

Hip To Gable Conversion Full Rear Dormer - Waltham Abbey / Essex

Waltham Abbey / Essex, Essex

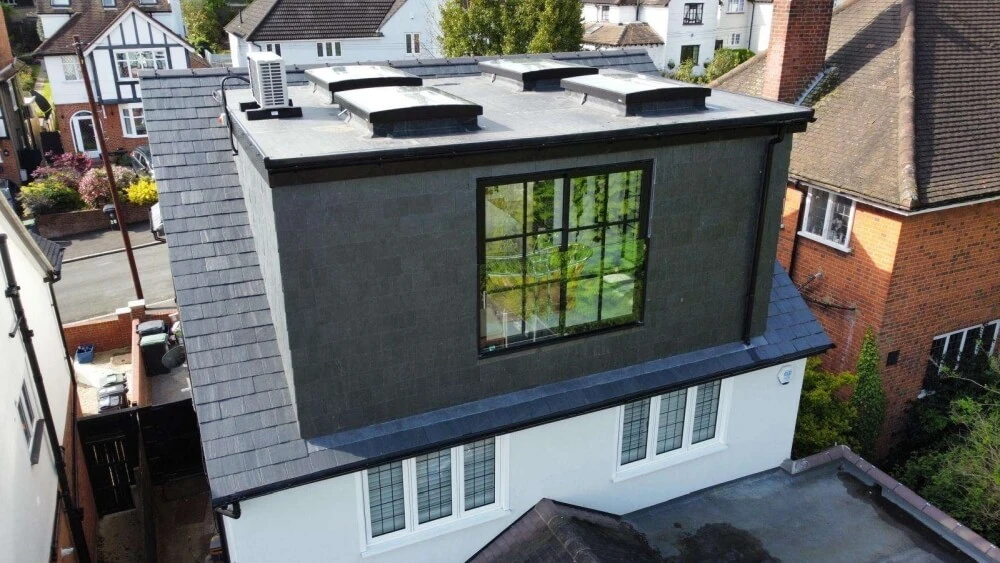
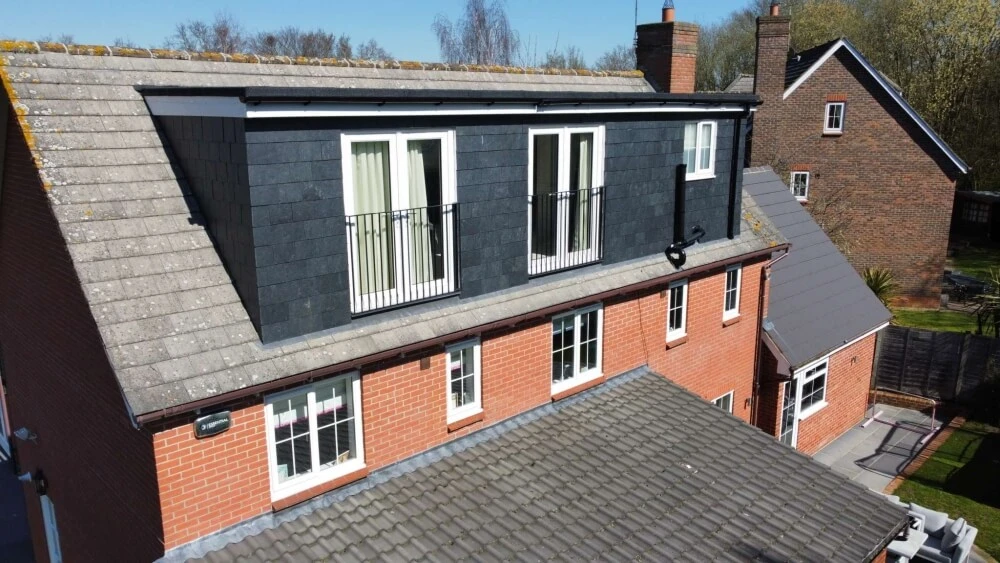
This property had a hip end roof and not a great amount of loft space, but as it had plenty of ridge height so we were able to carry out a hip to gable conversion to create a master bedroom, big ensui

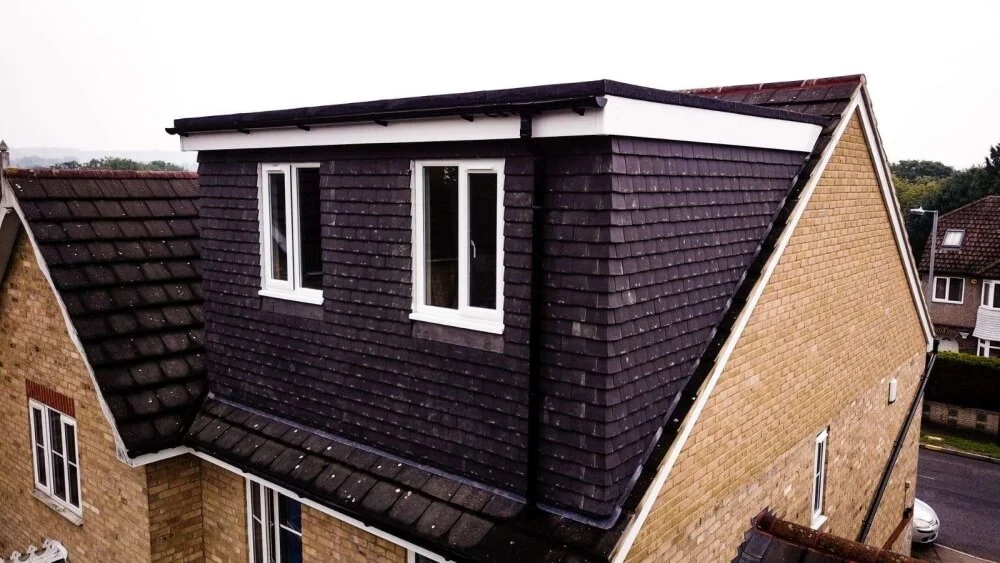
This property had a hip end roof and not a great amount of loft space, but as it had plenty of ridge height so we were able to carry out a hip to gable conversion to create a master bedroom, big ensuite and plenty of storage.

The new gable was finished in brickwork to match existing. By installing a velux window over both the toilet and basin, we created more floor space as each velux gave that bit extra headroom which enabled us to have the eaves wall as low as possible in the bathroom area

This project took 4 weeks from start to finish and was carried out under permitted development as it fell within the 40 cubic meters allowance.

Project details

Project type
Hip to Gable
Location
Waltham Abbey / Essex, Essex
Get a Quote
Explore furtherAbout this conversion typeLoft conversions in Waltham AbbeyExplore Essex loft conversions

Gallery

The finished project.

More projects

Related work.

All projects
Hip To Gable Conversion – Buckhurst Hill / Essex

Hip To Gable Conversion – Buckhurst Hill / Essex

Buckhurst Hill / Essex

Full Rear Dormer Conversion – North Weald / Essex

Full Rear Dormer Conversion – North Weald / Essex

North Weald / Essex

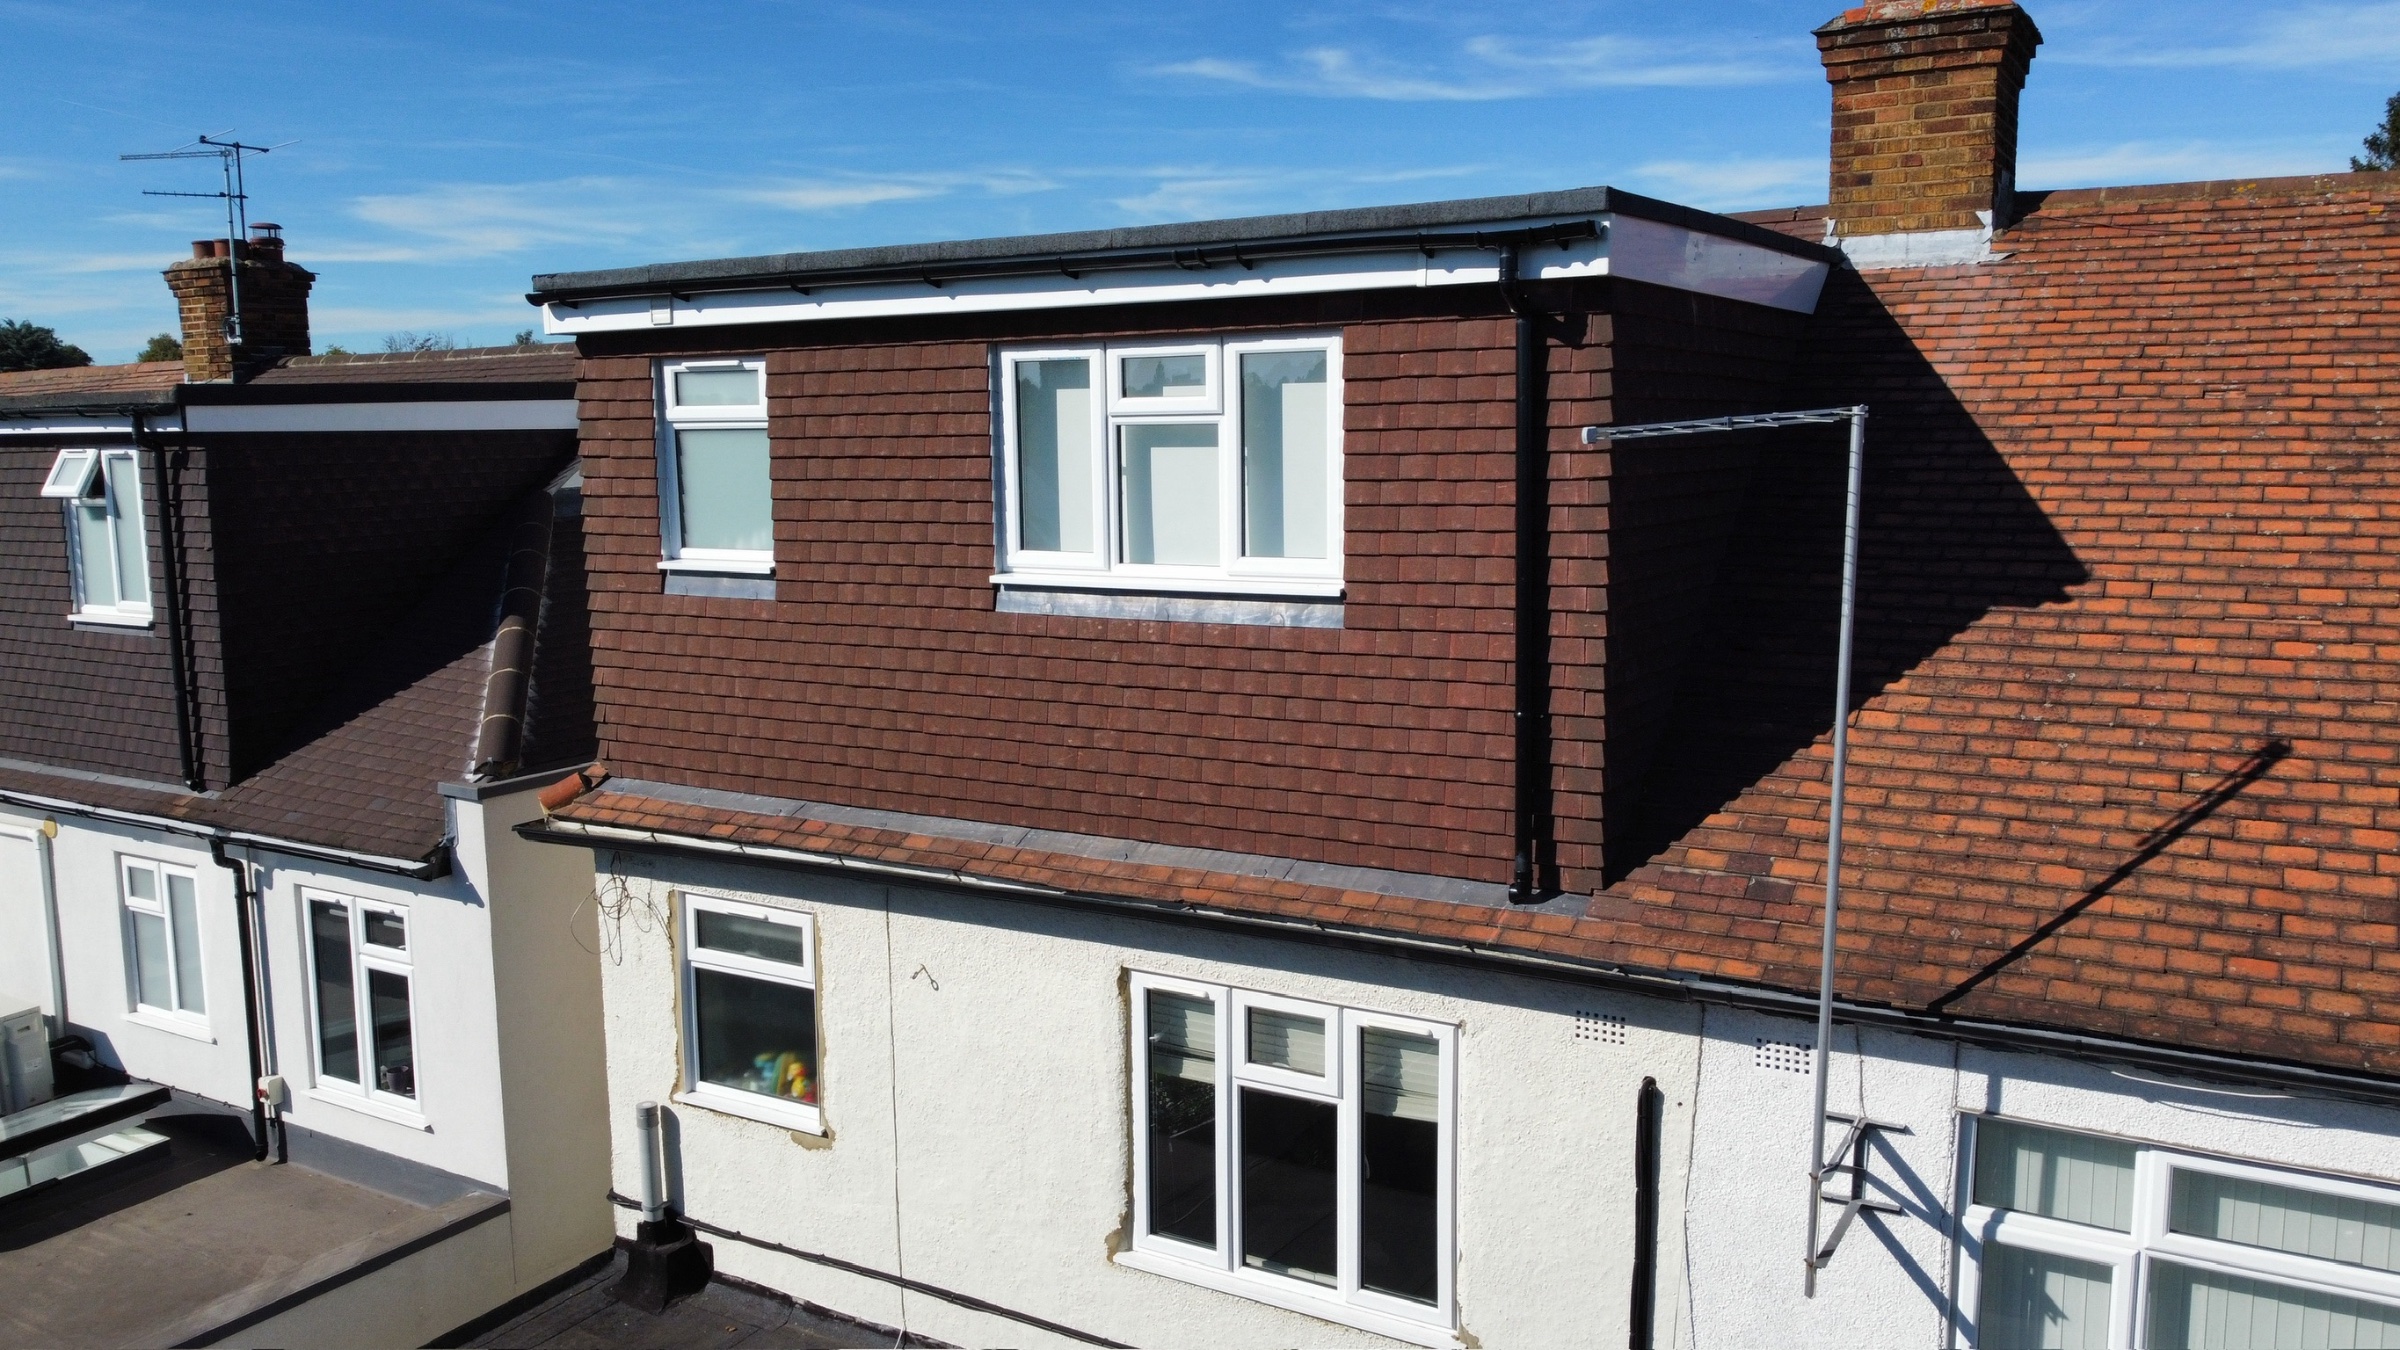
Tile-clad rear dormer with white-framed windows and a brick chimney, South Woodford

Hip to gable conversion - South Woodford / London

South Woodford / London

Like this project?

See what we could create in your loft.

Book a Free ConsultationCall 020 3674 5284
Concept Lofts

Loft conversion specialists based in Loughton. Design and build across Essex, Hertfordshire and London — from initial ideas through planning, building regulations and the finished space.

  • 124 Church Hill, Loughton, Essex, IG10 1LH
  • 020 3674 5284·07552 016402
  • conceptloftsuk@gmail.com

Explore

  • About
  • Why Concept
  • Process
  • Projects
  • Testimonials
  • Get a Quote
  • Online Quote
  • Contact

Conversions

  • Rear Dormer
  • Hip to Gable
  • L-Shaped Dormer
  • Mansard
  • Velux
  • Bungalow to House

Areas Covered

  • Essex
  • Hertfordshire
  • London
  • Loughton
  • Epping
  • Chigwell
  • Buckhurst Hill
  • Waltham Abbey
  • Cheshunt
  • Hoddesdon
  • Borehamwood
  • Bishop's Stortford

© 2026 Concept Loft Rooms Ltd. All rights reserved.

Advice & GuidesPrivacy PolicyCookie PolicyCompany No. 08824715 · VAT 301483342

Questions? Message us on WhatsApp