Concept Lofts — Loft Conversion Specialists
020 3674 5284conceptloftsuk@gmail.com
AboutLoft ConversionsProcessProjectsTestimonials
Areas Covered
EssexHertfordshireLondon
Online QuoteContact
Get a Quote
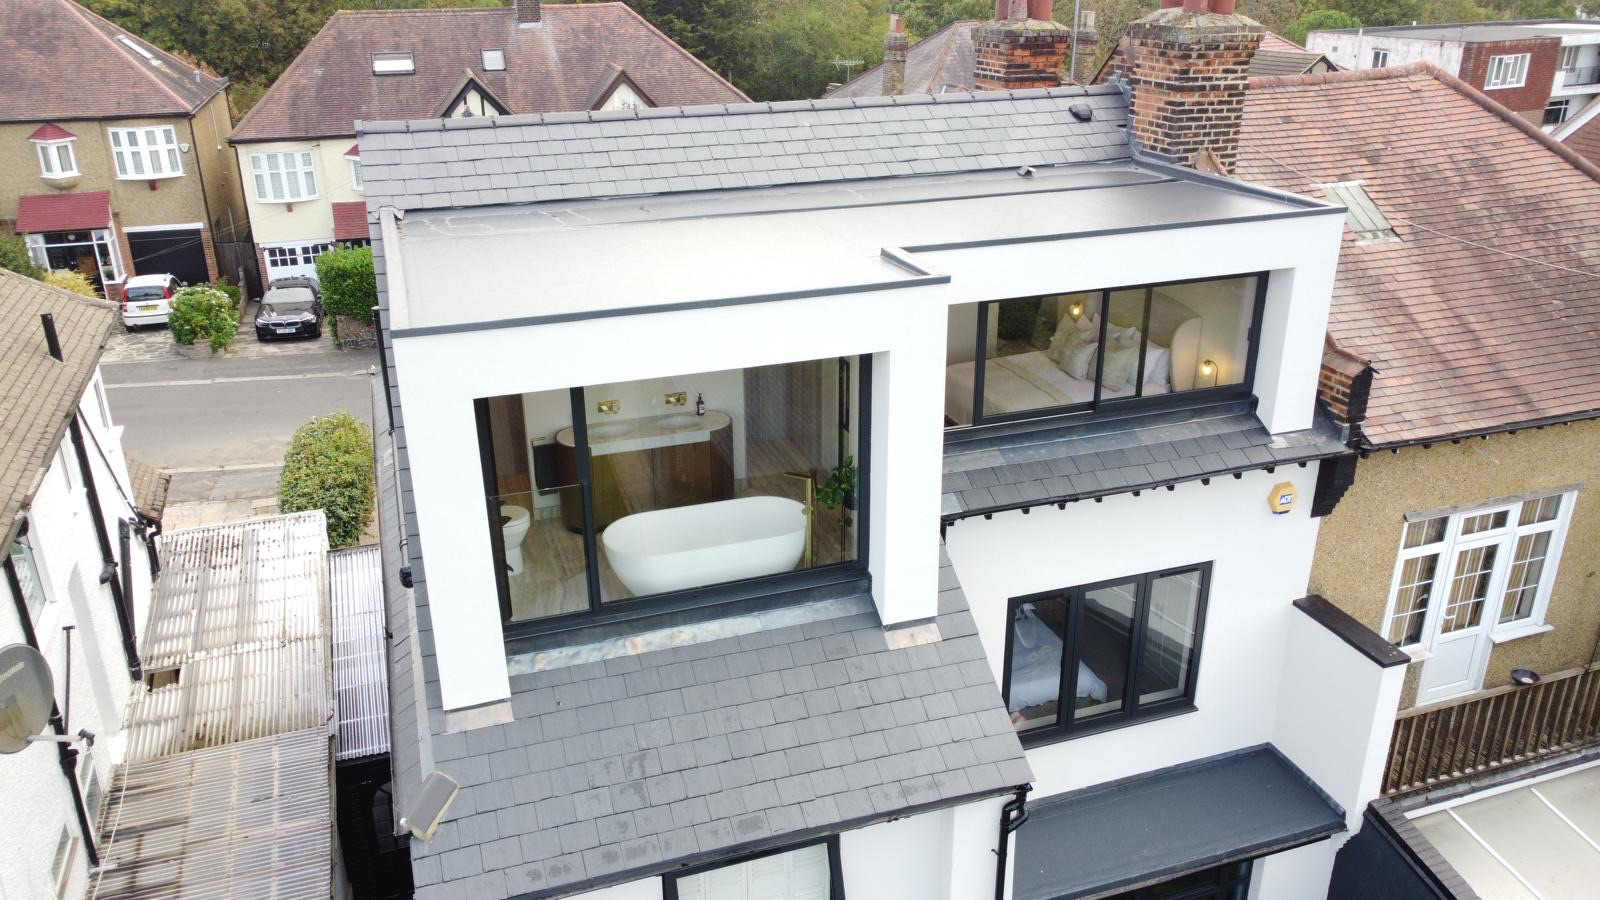
White rendered dormer with large windows above a slate roof, Chingford
Home/Portfolio/Hip To Gable & L shape Conversion - Chingford / London

L-Shaped Dormer

Hip To Gable & L shape Conversion - Chingford / London

Chingford / London, London

A bespoke loft conversion for this beautiful Edwardian home, designed and built by Concept from initial ideas through to completion. Finished to the highest standard, the project combines contemporary luxury with careful attention to the character of the original house.

Inside, recessed electric blinds span the full width of the room, while a generous walk-through shower, accessible from both ends, brings a luxury feel to the bathroom.

Externally, the rendered dormer sits comfortably alongside the existing house. To achieve the clean finish our clients wanted without visible fascias, we designed and built a concealed box gutter, integrated with a single-ply roofing system.

Every detail was carefully considered, bringing together bespoke design, skilled craftsmanship and a finish tailored to our clients’ vision.

Project details

Project type
L-Shaped Dormer
Location
Chingford / London, London
Property type
Semi detached
Get a Quote
Explore furtherAbout this conversion typeLoft conversions in ChingfordExplore London loft conversions

Step inside

Explore this loft in 360°.

Click the tour to launch it full-screen. Drag to look around, scroll to zoom, tap hotspots to move room to room.

Gallery
The finished project.

More projects

Related work.

All projects
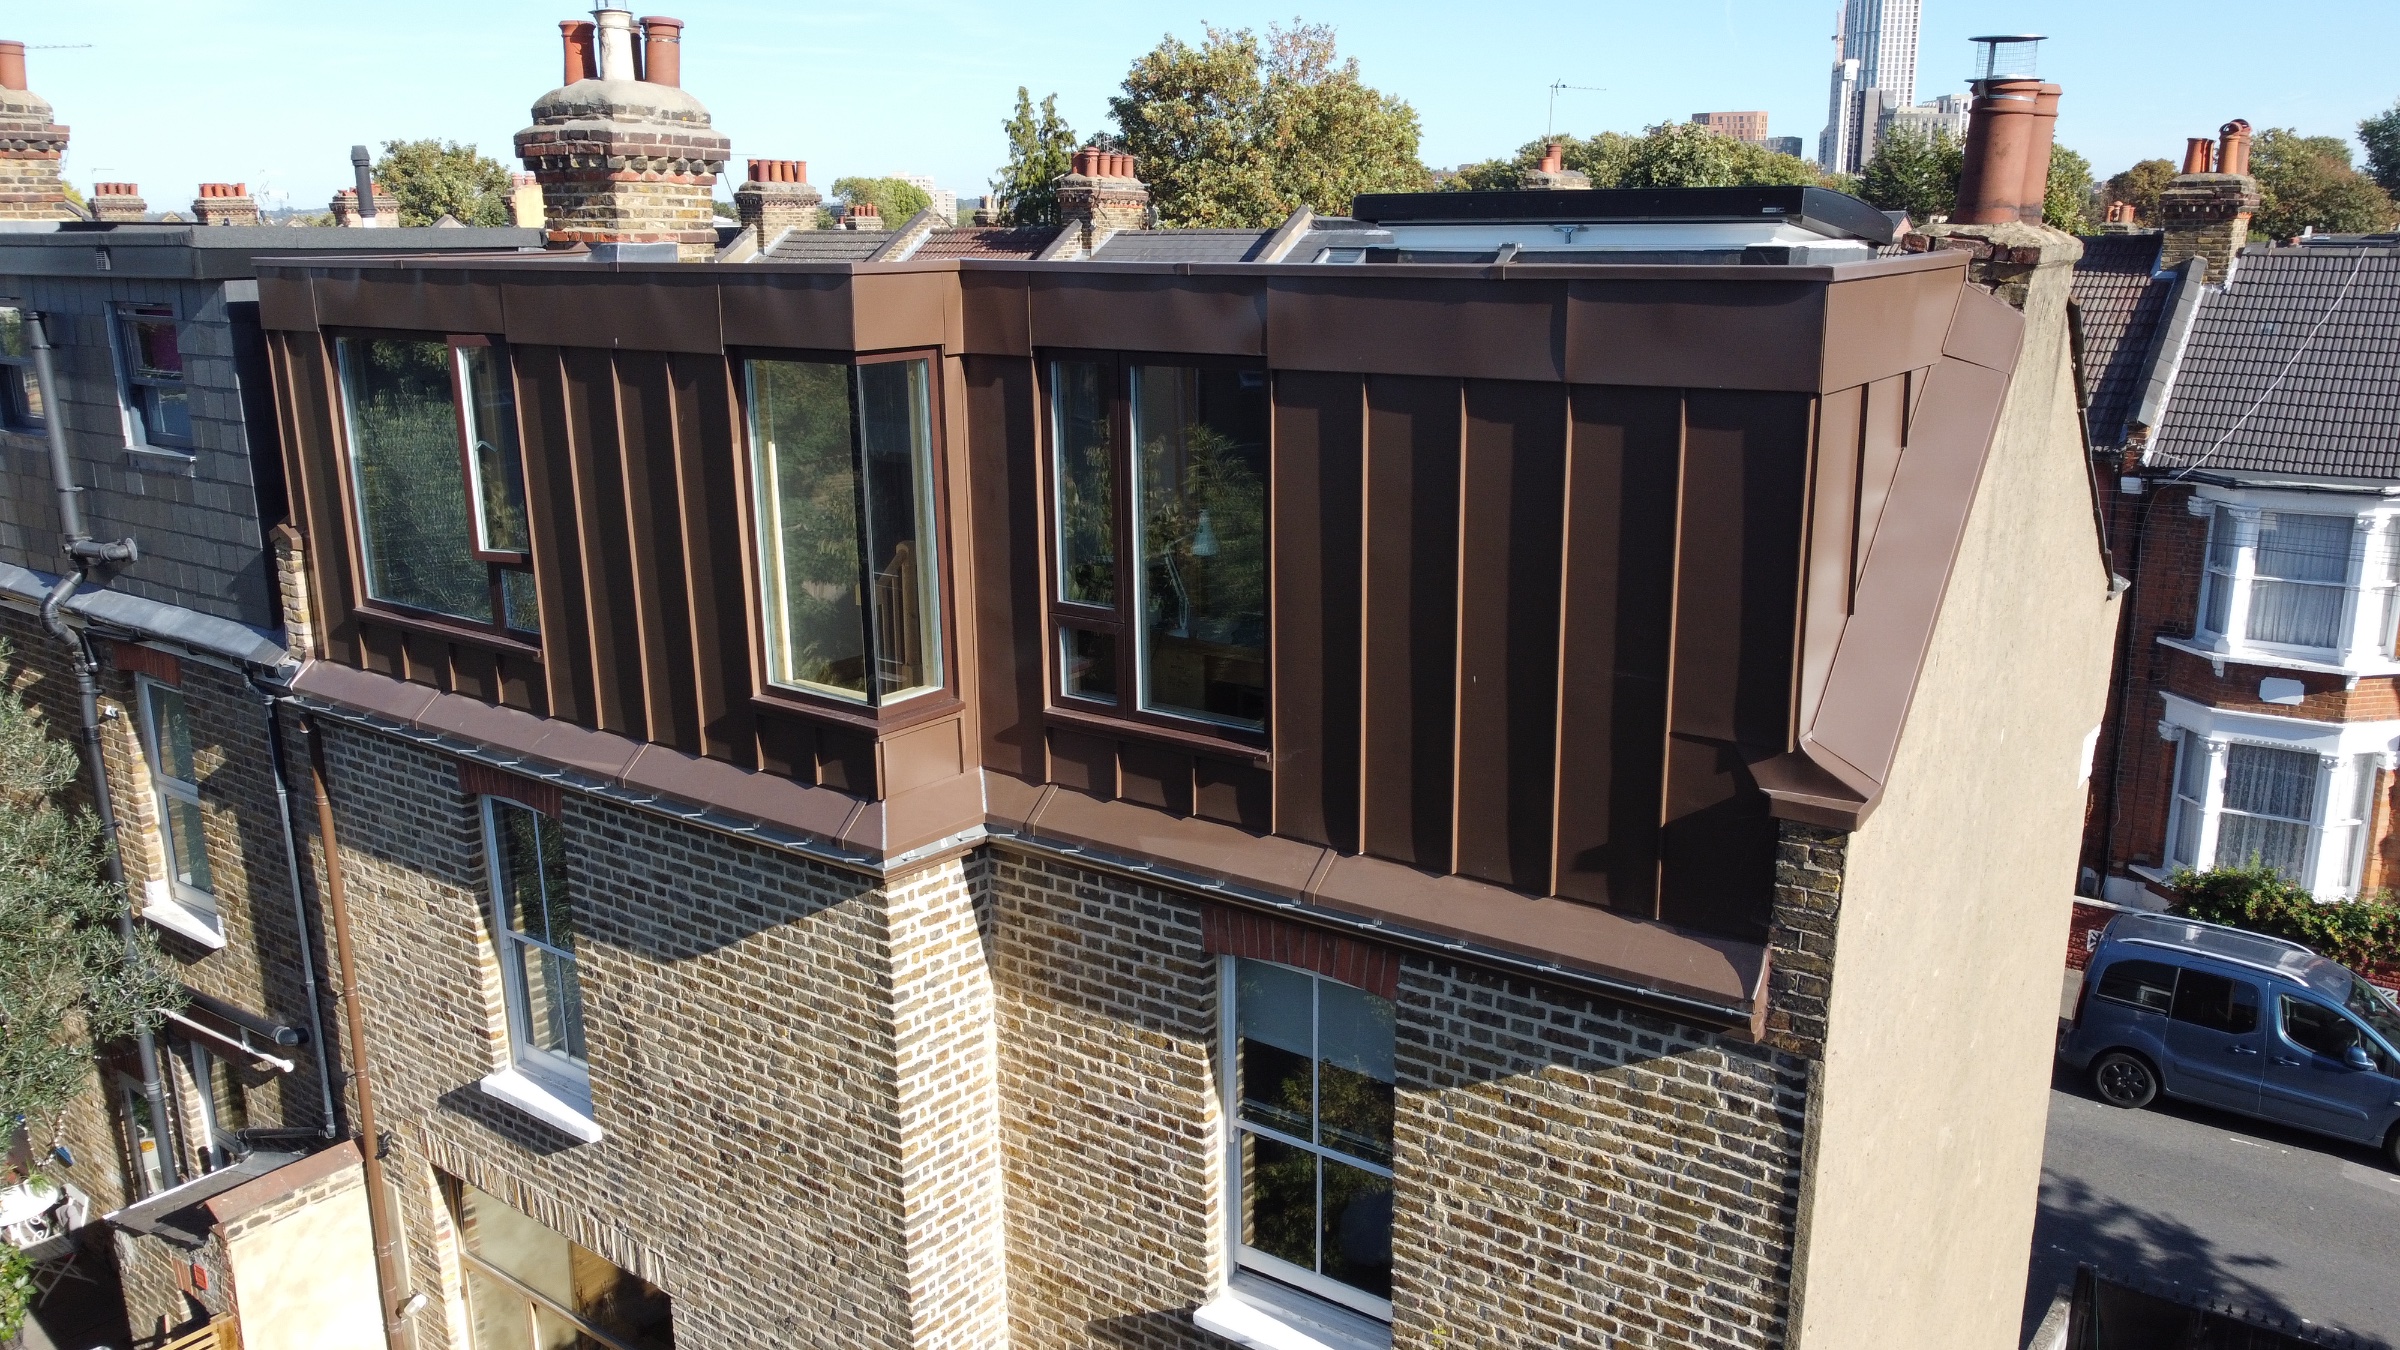
Brown standing-seam zinc rear dormer with tall windows above brickwork, Tottenham

Full Rear Zinc Dormer - Tottenham / London

Tottenham / London

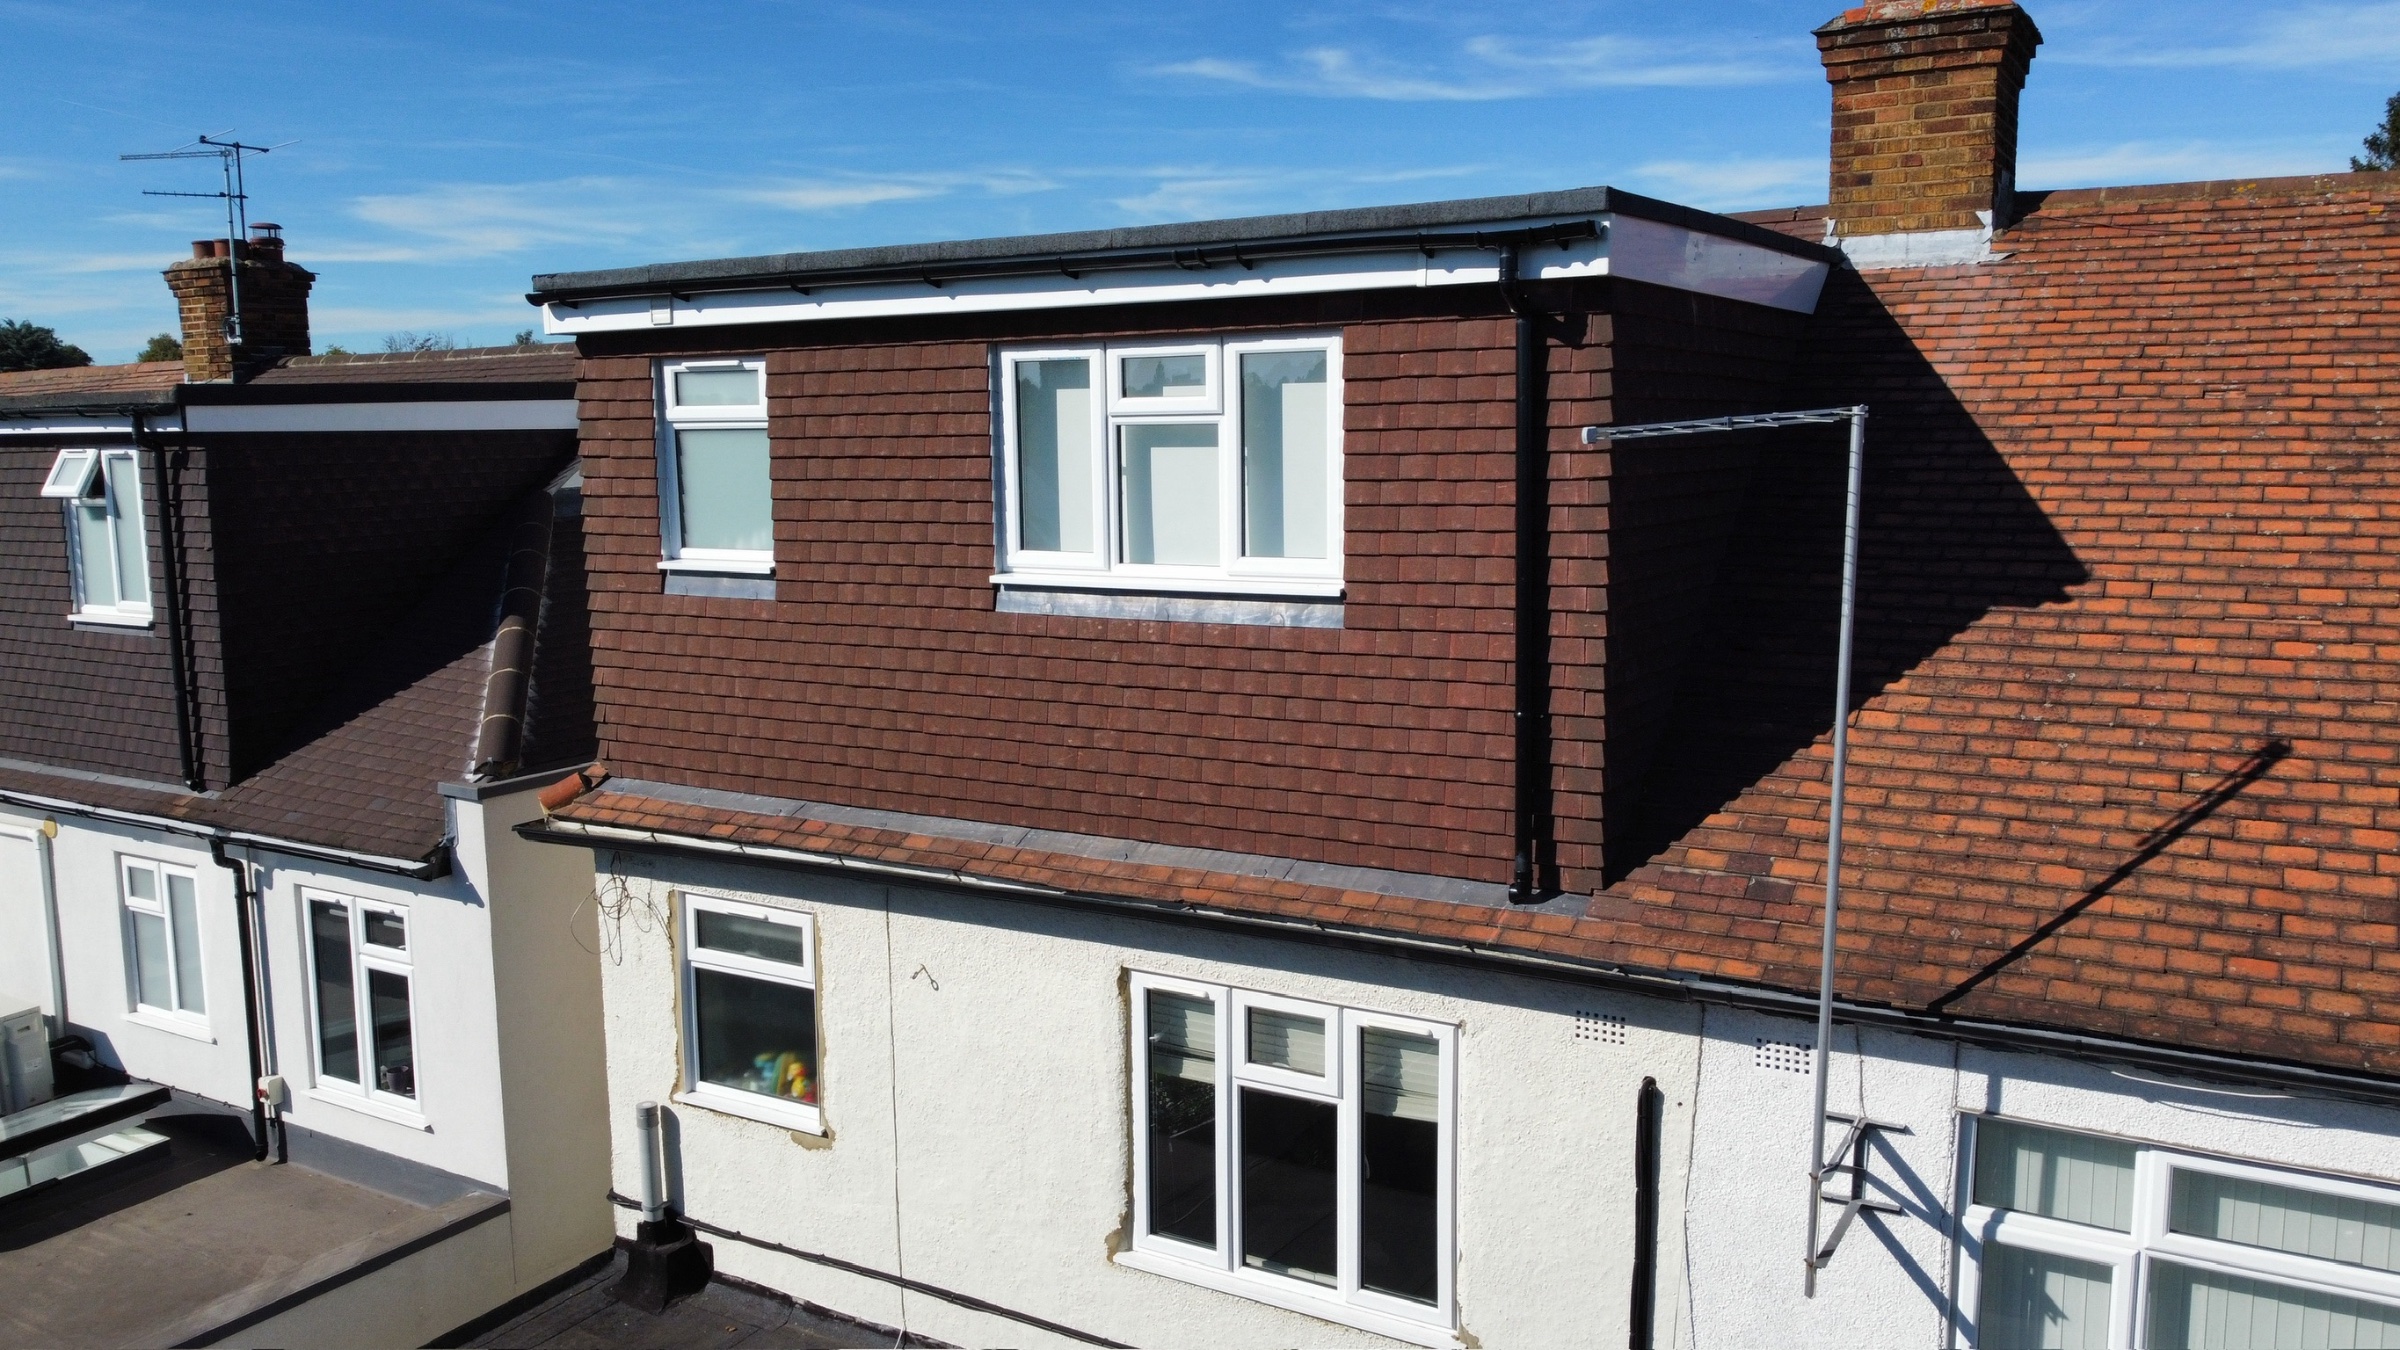
Tile-clad rear dormer with white-framed windows and a brick chimney, South Woodford

Hip to gable conversion - South Woodford / London

South Woodford / London

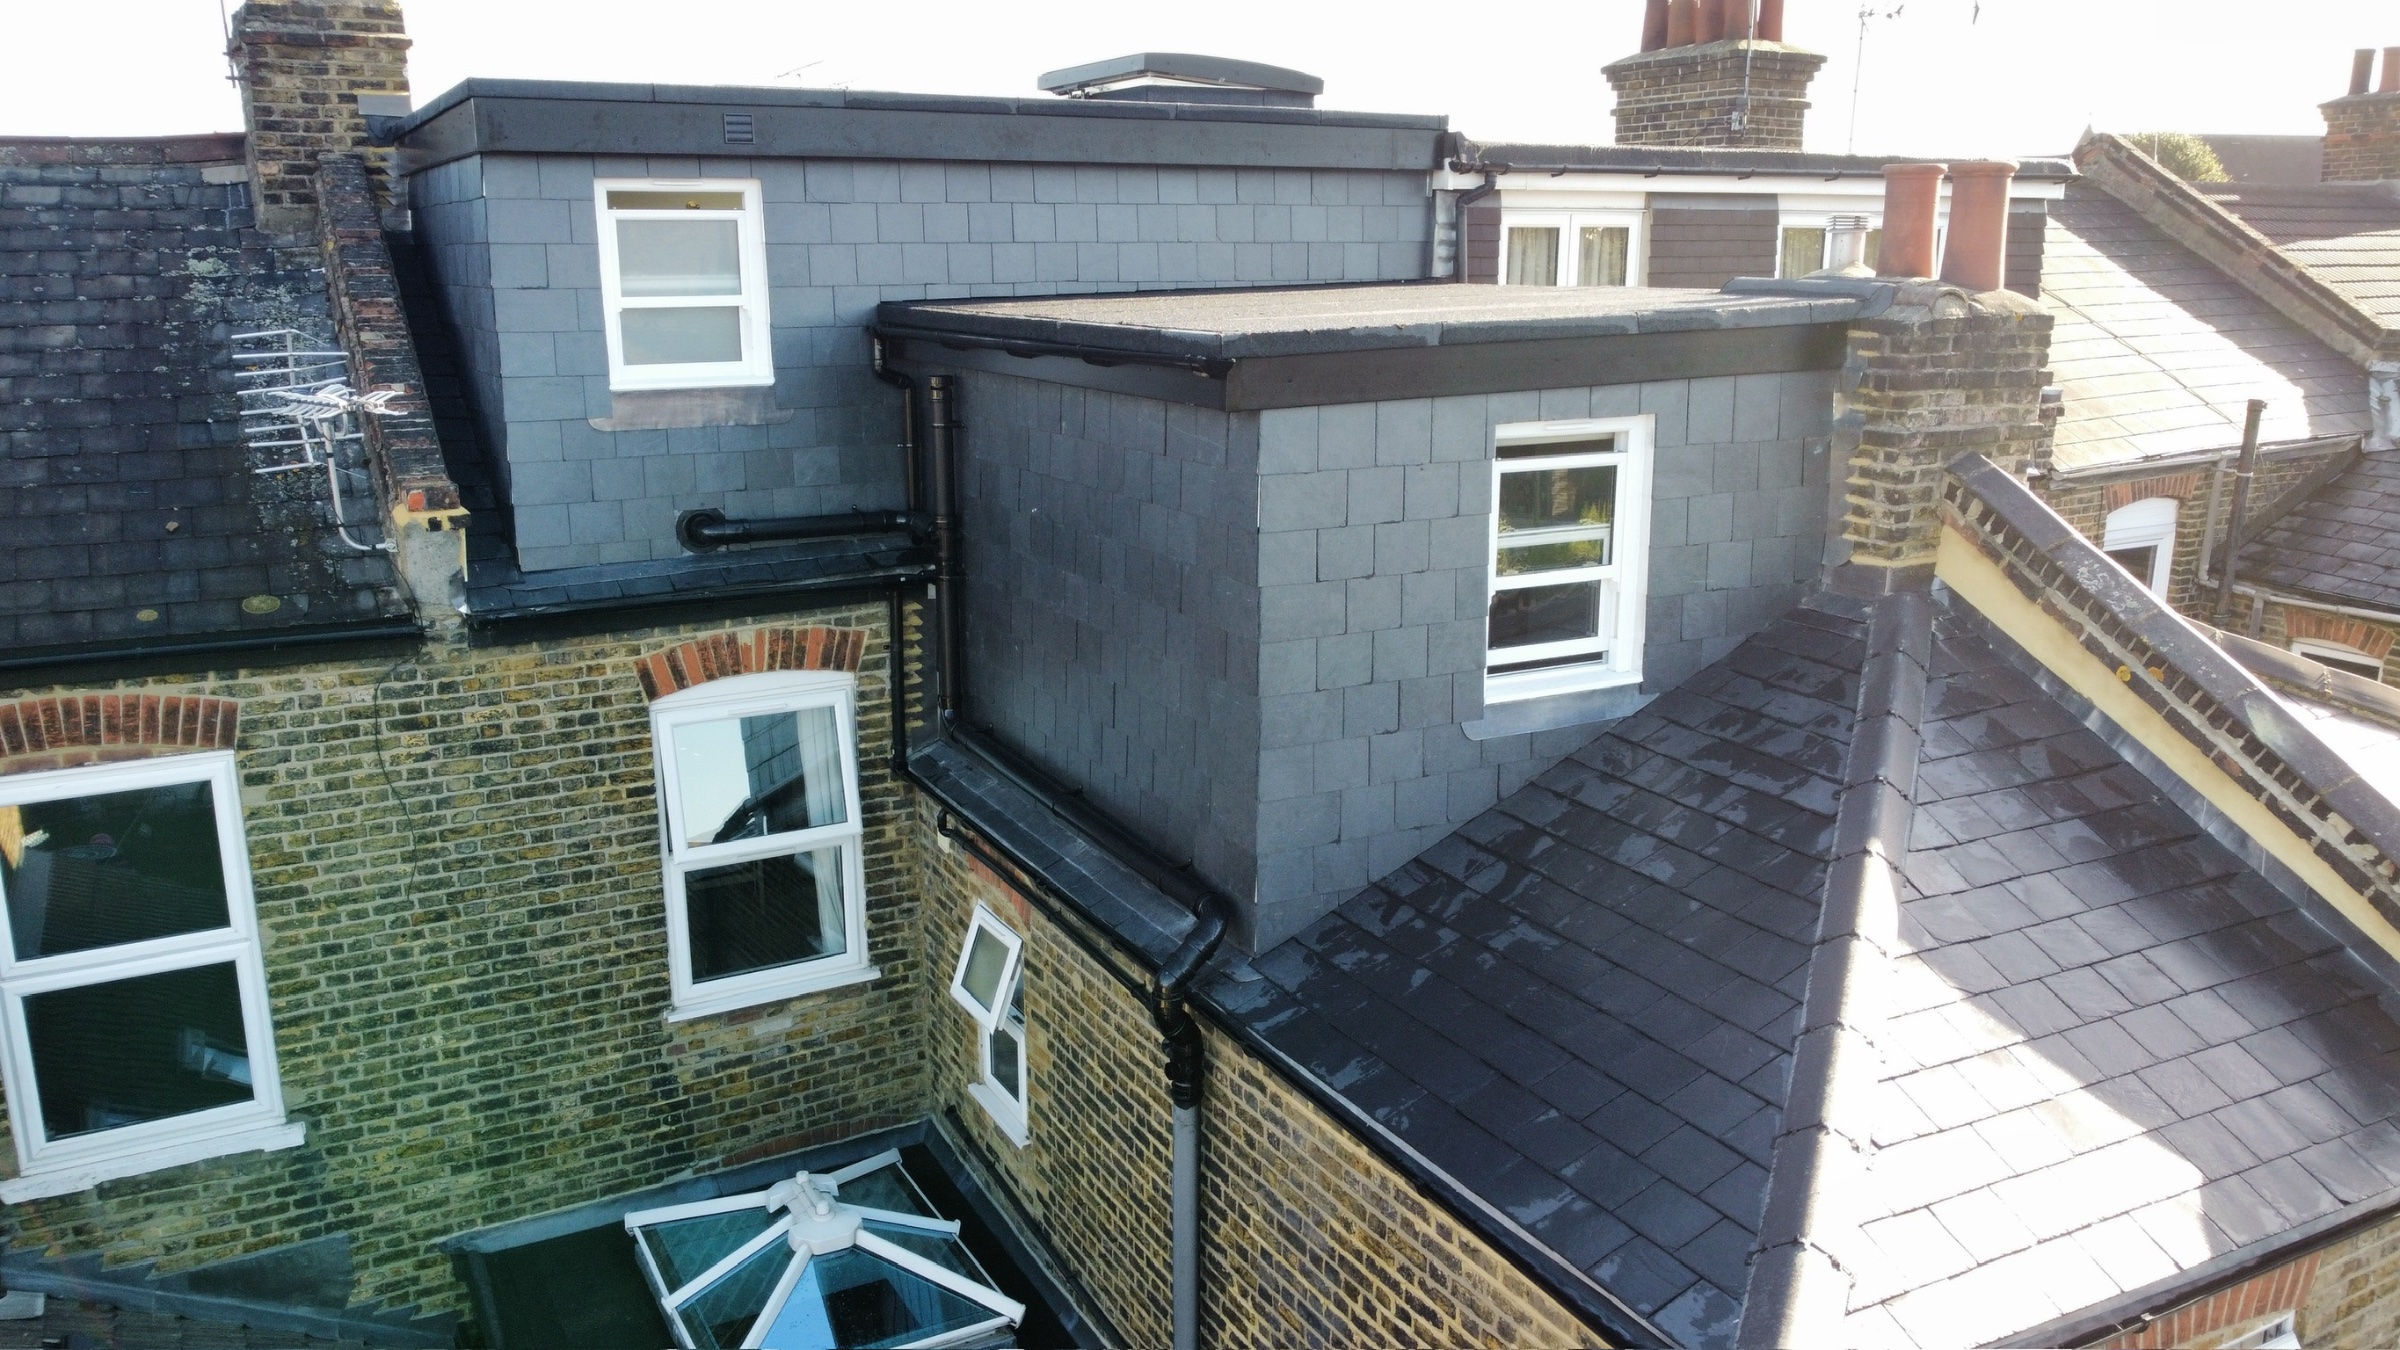
Natural slate L-shaped dormer with white-framed windows above a rear addition, Wanstead, 2026 project

L shape dormer - Wanstead / London

Wanstead / London

Like this project?

See what we could create in your loft.

Book a Free ConsultationCall 020 3674 5284
Concept Lofts

Loft conversion specialists based in Loughton. Design and build across Essex, Hertfordshire and London — from initial ideas through planning, building regulations and the finished space.

  • 124 Church Hill, Loughton, Essex, IG10 1LH
  • 020 3674 5284·07552 016402
  • conceptloftsuk@gmail.com

Explore

  • About
  • Why Concept
  • Process
  • Projects
  • Testimonials
  • Get a Quote
  • Online Quote
  • Contact

Conversions

  • Rear Dormer
  • Hip to Gable
  • L-Shaped Dormer
  • Mansard
  • Velux
  • Bungalow to House

Areas Covered

  • Essex
  • Hertfordshire
  • London
  • Loughton
  • Epping
  • Chigwell
  • Buckhurst Hill
  • Waltham Abbey
  • Cheshunt
  • Hoddesdon
  • Borehamwood
  • Bishop's Stortford

© 2026 Concept Loft Rooms Ltd. All rights reserved.

Advice & GuidesPrivacy PolicyCookie PolicyCompany No. 08824715 · VAT 301483342

Questions? Message us on WhatsApp