
Essex · CM5
Loft Conversions in Ongar
Loft conversions in Chipping Ongar and the surrounding villages — careful design for period, rural and family homes.
Ongar, Essex
Assessed for your property
Free on-site consultation
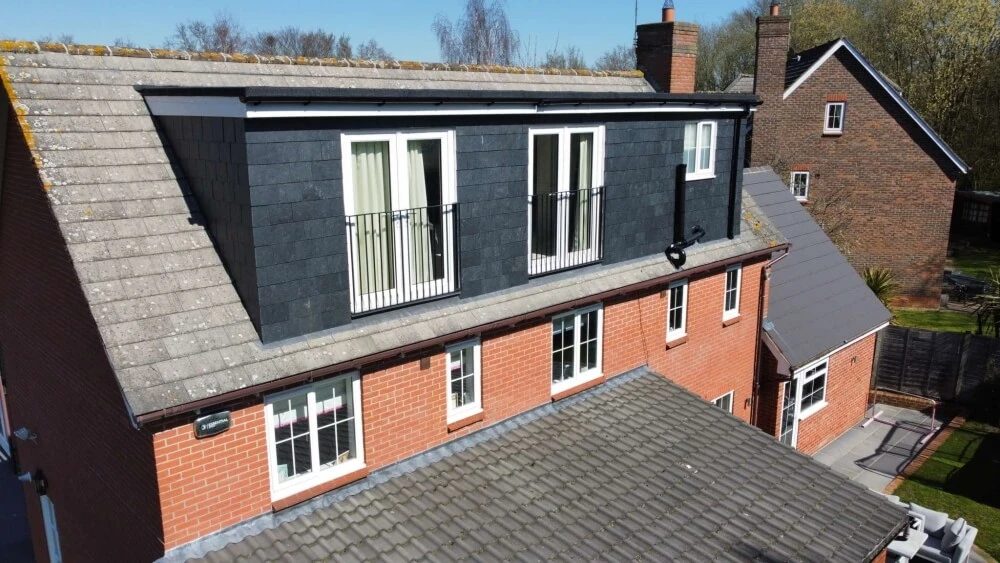
Illustrative roof-form example — not a project in Ongar.
A considered approach in Ongar
Start with the roof you have. Design for the space you need.
Ongar's historic high street, period cottages and rural properties often sit within conservation areas or the Green Belt, so a sensitive design and the correct consents matter. Newer homes around the town offer excellent dormer potential.
As a neighbouring Epping Forest district business, we know the local planning requirements well and handle the application for you.
- 01Free Consultation & Quotation
- 02Survey
- 03Design, Planning & Approvals
- 04Building Control Approvals
- 05Construction
- 06Completion & Guarantee
Options to assess
Roof forms worth exploring for Ongar homes.
Suitability and permitted development depend on your particular roof, property history and any local restrictions.
Roof option / 01
Rear Dormer Loft Conversions
Maximise headroom and floor space with a full-width rear dormer — the most popular loft conversion for terraced and semi-detached homes.
Read more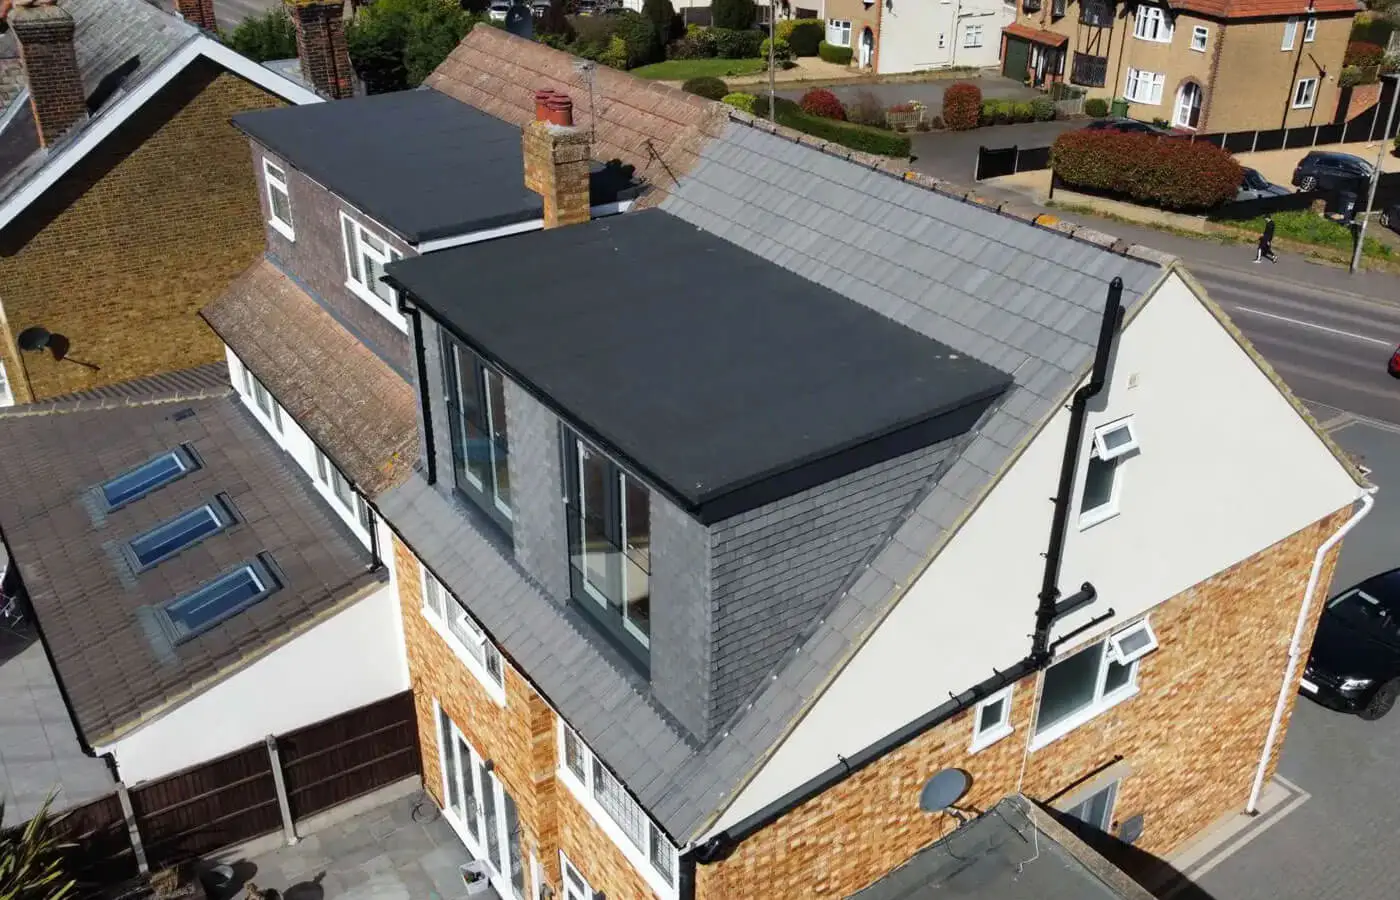
Roof option / 02
Velux Loft Conversions
The simplest, most cost-effective conversion — Velux roof windows added into the existing roof line without structural extensions.
Read more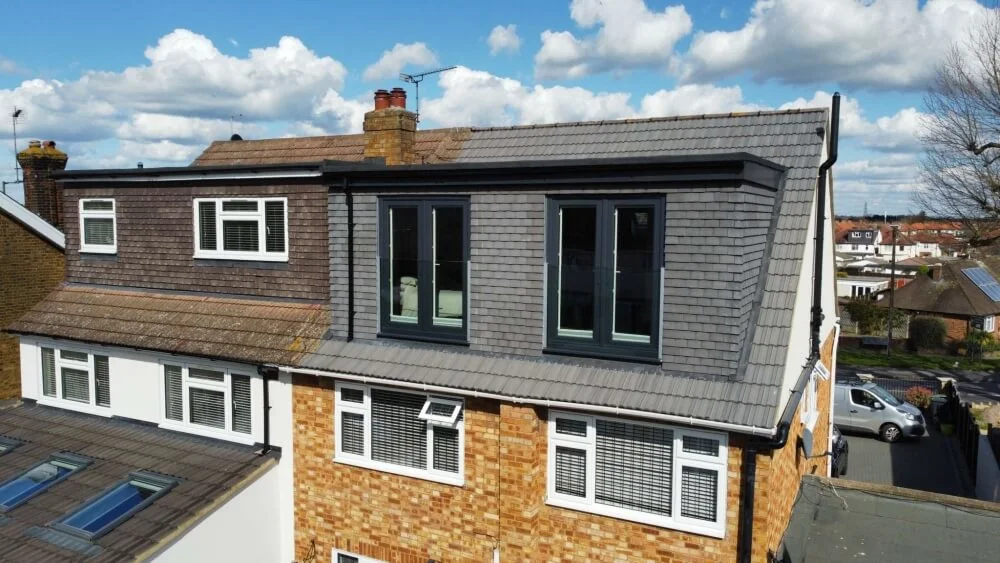
Roof option / 03
Hip to Gable Loft Conversions
Replace a sloping side roof with a vertical gable to create more full-height space. Often suitable for semi-detached and end-of-terrace houses with a hipped roof.
Read moreBefore you build
Planning is property-specific.
Permitted development rights can apply to some houses, but restrictions, previous roof additions and the proposed design all matter. Building Regulations are a separate requirement for loft conversions. We assess the route for your own address before work starts.
Read the planning guideYour project / Ongar
A new perspective on the space above.
Start with a conversation about your own roof and what you need from it.
Book a free consultation in Ongar
Fill in the form below and a member of our team will be in touch to arrange your appointment.