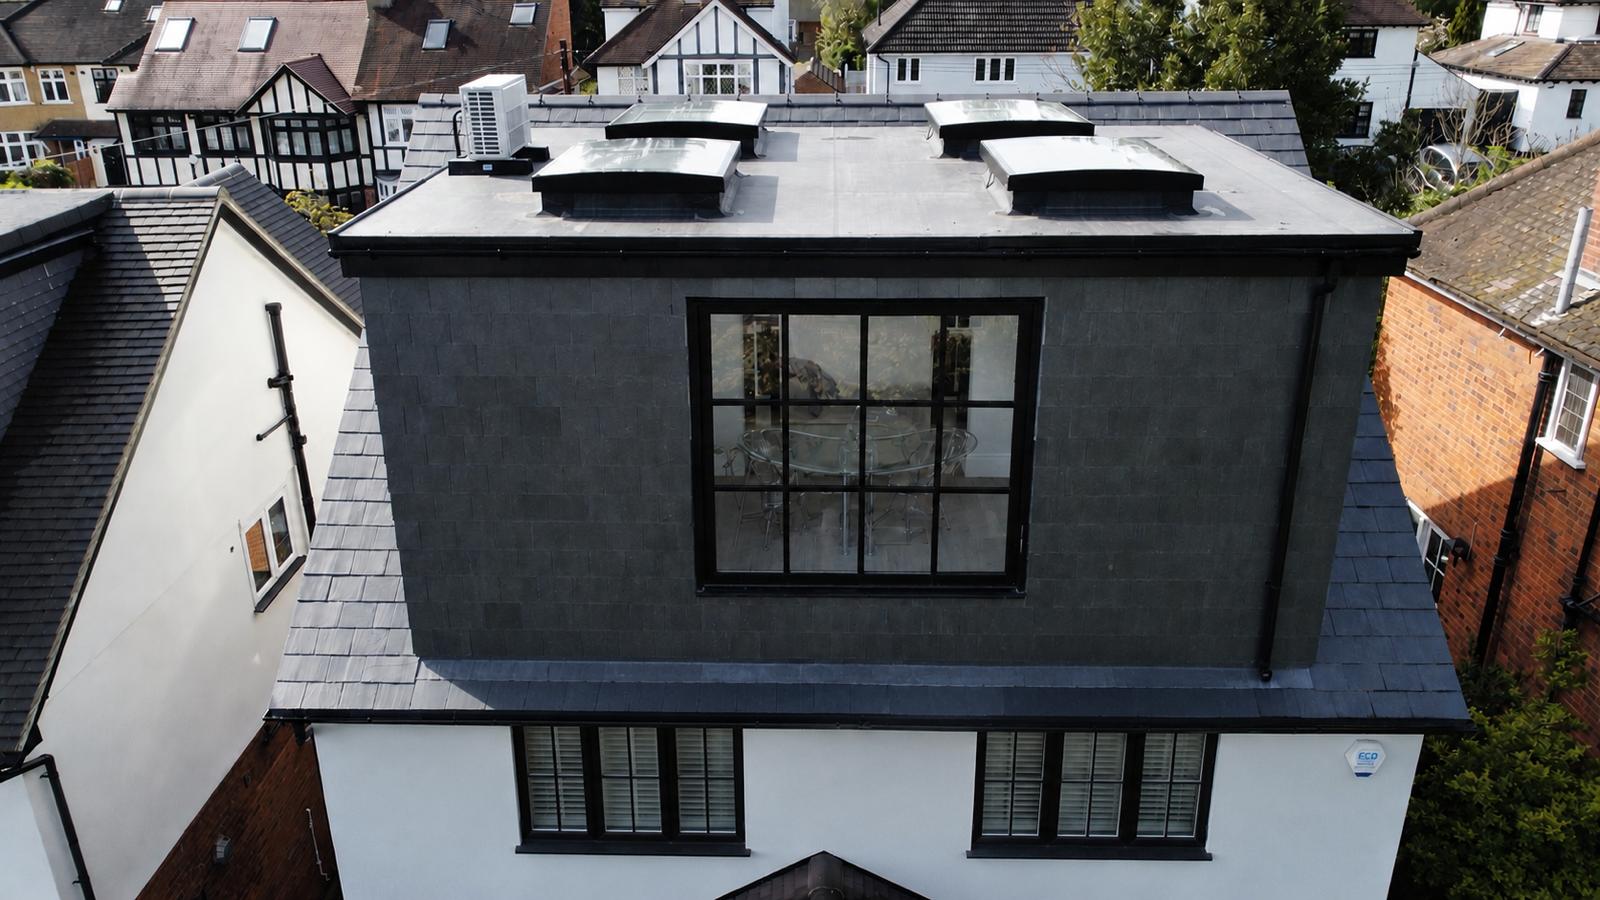
Many loft conversions in England don't need a full planning application because they fall under permitted development rights. But permitted development comes with strict limits and conditions, and some properties don't have these rights at all. This guide explains the main rules. Individual properties and local restrictions can change what is allowed, so always confirm for your specific home.
When can a loft conversion be permitted development?
A roof enlargement on a house (not a flat or maisonette) may qualify under Class B only when every applicable limit and condition is met. Rooflights without enlargement are assessed under separate Class C rules. Key Class B checks include:
Volume allowances: 40m³ and 50m³
- Terraced houses: up to 40 cubic metres of additional roof space.
- Detached and semi-detached houses: up to 50 cubic metres.
Previous roof additions by earlier owners count towards these allowances.
Ridge height
No part of the extension may be higher than the highest part of the existing roof.
Front roof slope
Dormers and extensions cannot extend beyond the plane of the existing roof slope on the principal elevation that faces a highway. Rooflights on the front are usually acceptable within limits.
Materials
Materials should be similar in appearance to those used on the existing house.
Side-facing windows
Any side-facing windows must be obscure-glazed, and non-opening unless the opening part is more than 1.7m above the floor of the room.
Eaves setback
Other than hip-to-gable enlargements, roof extensions should be set back — so far as practicable — at least 20cm from the original eaves.
No verandas, balconies or raised platforms
These are not permitted development. A Juliet balcony with no platform is often treated differently, but should be checked.
Designated land and conservation areas
Permitted development roof extensions don't apply on designated land — including conservation areas, National Parks and Areas of Outstanding Natural Beauty — and listed buildings need consent. Some councils also remove permitted development rights with an Article 4 direction, or rights may have been removed by an earlier planning condition. Where rights do not apply, a planning application may be needed; listed building consent is a separate consideration.
Hip-to-gable conversions
A hip-to-gable conversion — replacing a sloping side roof with a vertical gable wall — can fall within permitted development when it stays inside the volume and height limits, and is often combined with a rear dormer. Mansard conversions usually change the roof profile enough that they need full planning permission.
Lawful Development Certificates
Even when a project is permitted development, we recommend applying to the council for a Lawful Development Certificate (LDC). A granted LDC confirms the lawfulness of the proposal as submitted and is useful evidence when you sell. Apply before building where possible; it is not the same as planning permission.
Planning permission vs Building Regulations
These are separate. Planning deals with how the extension looks and its impact on neighbours. Building Regulations approval is required for every loft conversion, whether or not planning permission is — it covers structure, fire safety and escape, insulation, ventilation and the staircase (see our loft stairs guide).
Party Wall considerations
If you share a wall with a neighbour — as in terraced and semi-detached houses — work such as inserting steel beams into the party wall is likely to fall under the Party Wall etc. Act 1996. You'll need to serve notice on the adjoining owners before work starts, and a party wall agreement or surveyor may be required.
How we handle it
We assess whether your loft is likely to be permitted development or need an application, prepare the drawings and manage approvals as part of our process. For an idea of budget, see our guide to loft conversion costs in London, or view our portfolio.
This guide summarises the general rules for houses in England and is not legal advice. Rules can change and your local authority's view is final.
Next steps
Compare conversion types, see completed projects or explore how we work.