
Concept Lofts / A homeowner's guide
Benefits of a Loft Conversion
More room. Same place to call home.
See how extra space can work for your household, with completed projects across Essex, Hertfordshire and North and East London.
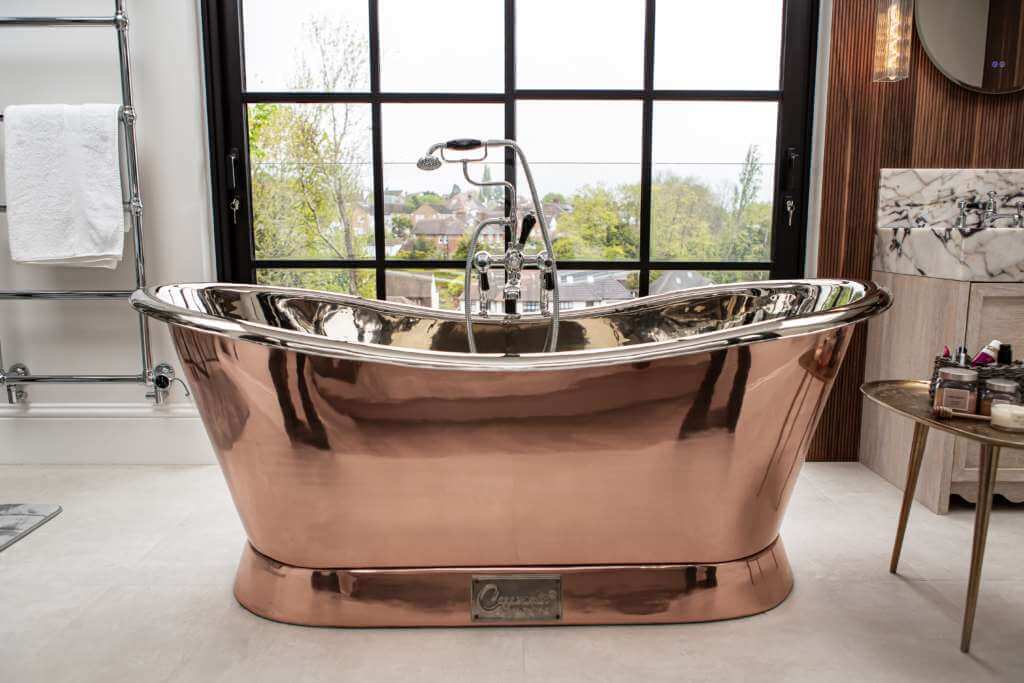
Photograph: finished bathroom, Concept Lofts project in Buckhurst Hill · View the project
01 / Why build upwards?
Make space for the life already happening here.
A new bedroom, bathroom or quiet place to work can change the way the whole house feels. Rather than giving up a neighbourhood you know, a suitable loft lets you grow within your existing footprint. For families who want to stay close to schools, friends and familiar streets, that continuity can be as valuable as the room itself.
Building upwards does not permanently occupy the garden as a ground-floor addition might, although scaffolding and site access can affect it while work is underway. And extra floor space only helps when the new staircase makes sense for the rooms below.
02 / Completed Concept homes
Three homes. Three different kinds of room to grow.
Explore three completed homes where roof design, room layout and the finishing details came together in different ways.
Essex / A room of your own
A complete suite above the everyday.
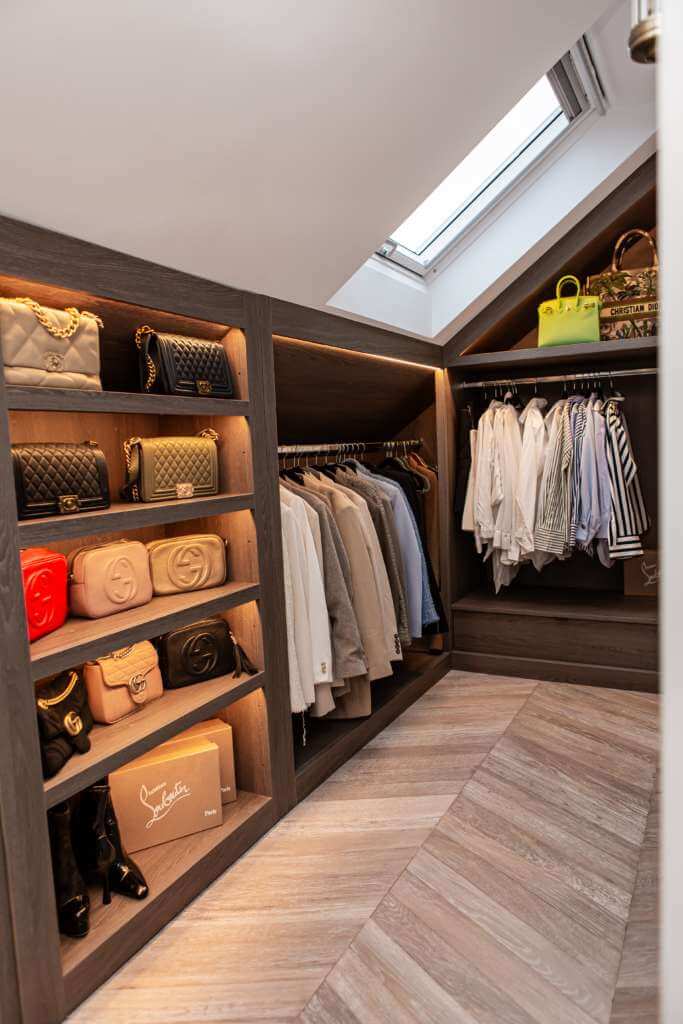
In Buckhurst Hill, a double hip-to-gable conversion made room for a master bedroom, walk-in wardrobe and an en-suite across the dormer width. The feature archway connects the wardrobe to the bedroom; fitted furniture conceals access to eaves storage. The clients chose a copper bath, marble shower and twin basins. Opening flat-roof rooflights and glazing over the stairs bring light into the new level.
Bringing daylight, circulation, storage and the bathroom into one measured design is what makes a suite feel connected and useful.
Hertfordshire / Flexible by design
Not every bedroom stays a bedroom.
The owners of this corner-plot Ware home were concerned about how a full-width dormer would look from the street. Their scheme instead used five pitched-roof dormers and went through a full planning application. Inside, the conversion made two bedrooms and a shower room; one bedroom is used as an office and wardrobe space.
Flexible rooms can follow the way family life changes. The right external design matters too: usable space should be balanced with the appearance of the house.
London / The details matter
Contemporary comfort, considered from the start.
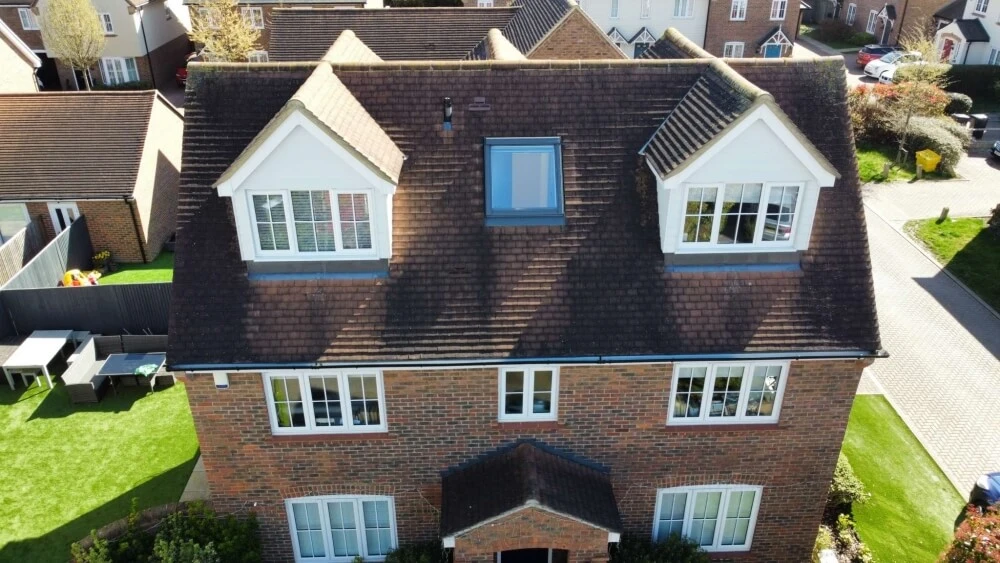
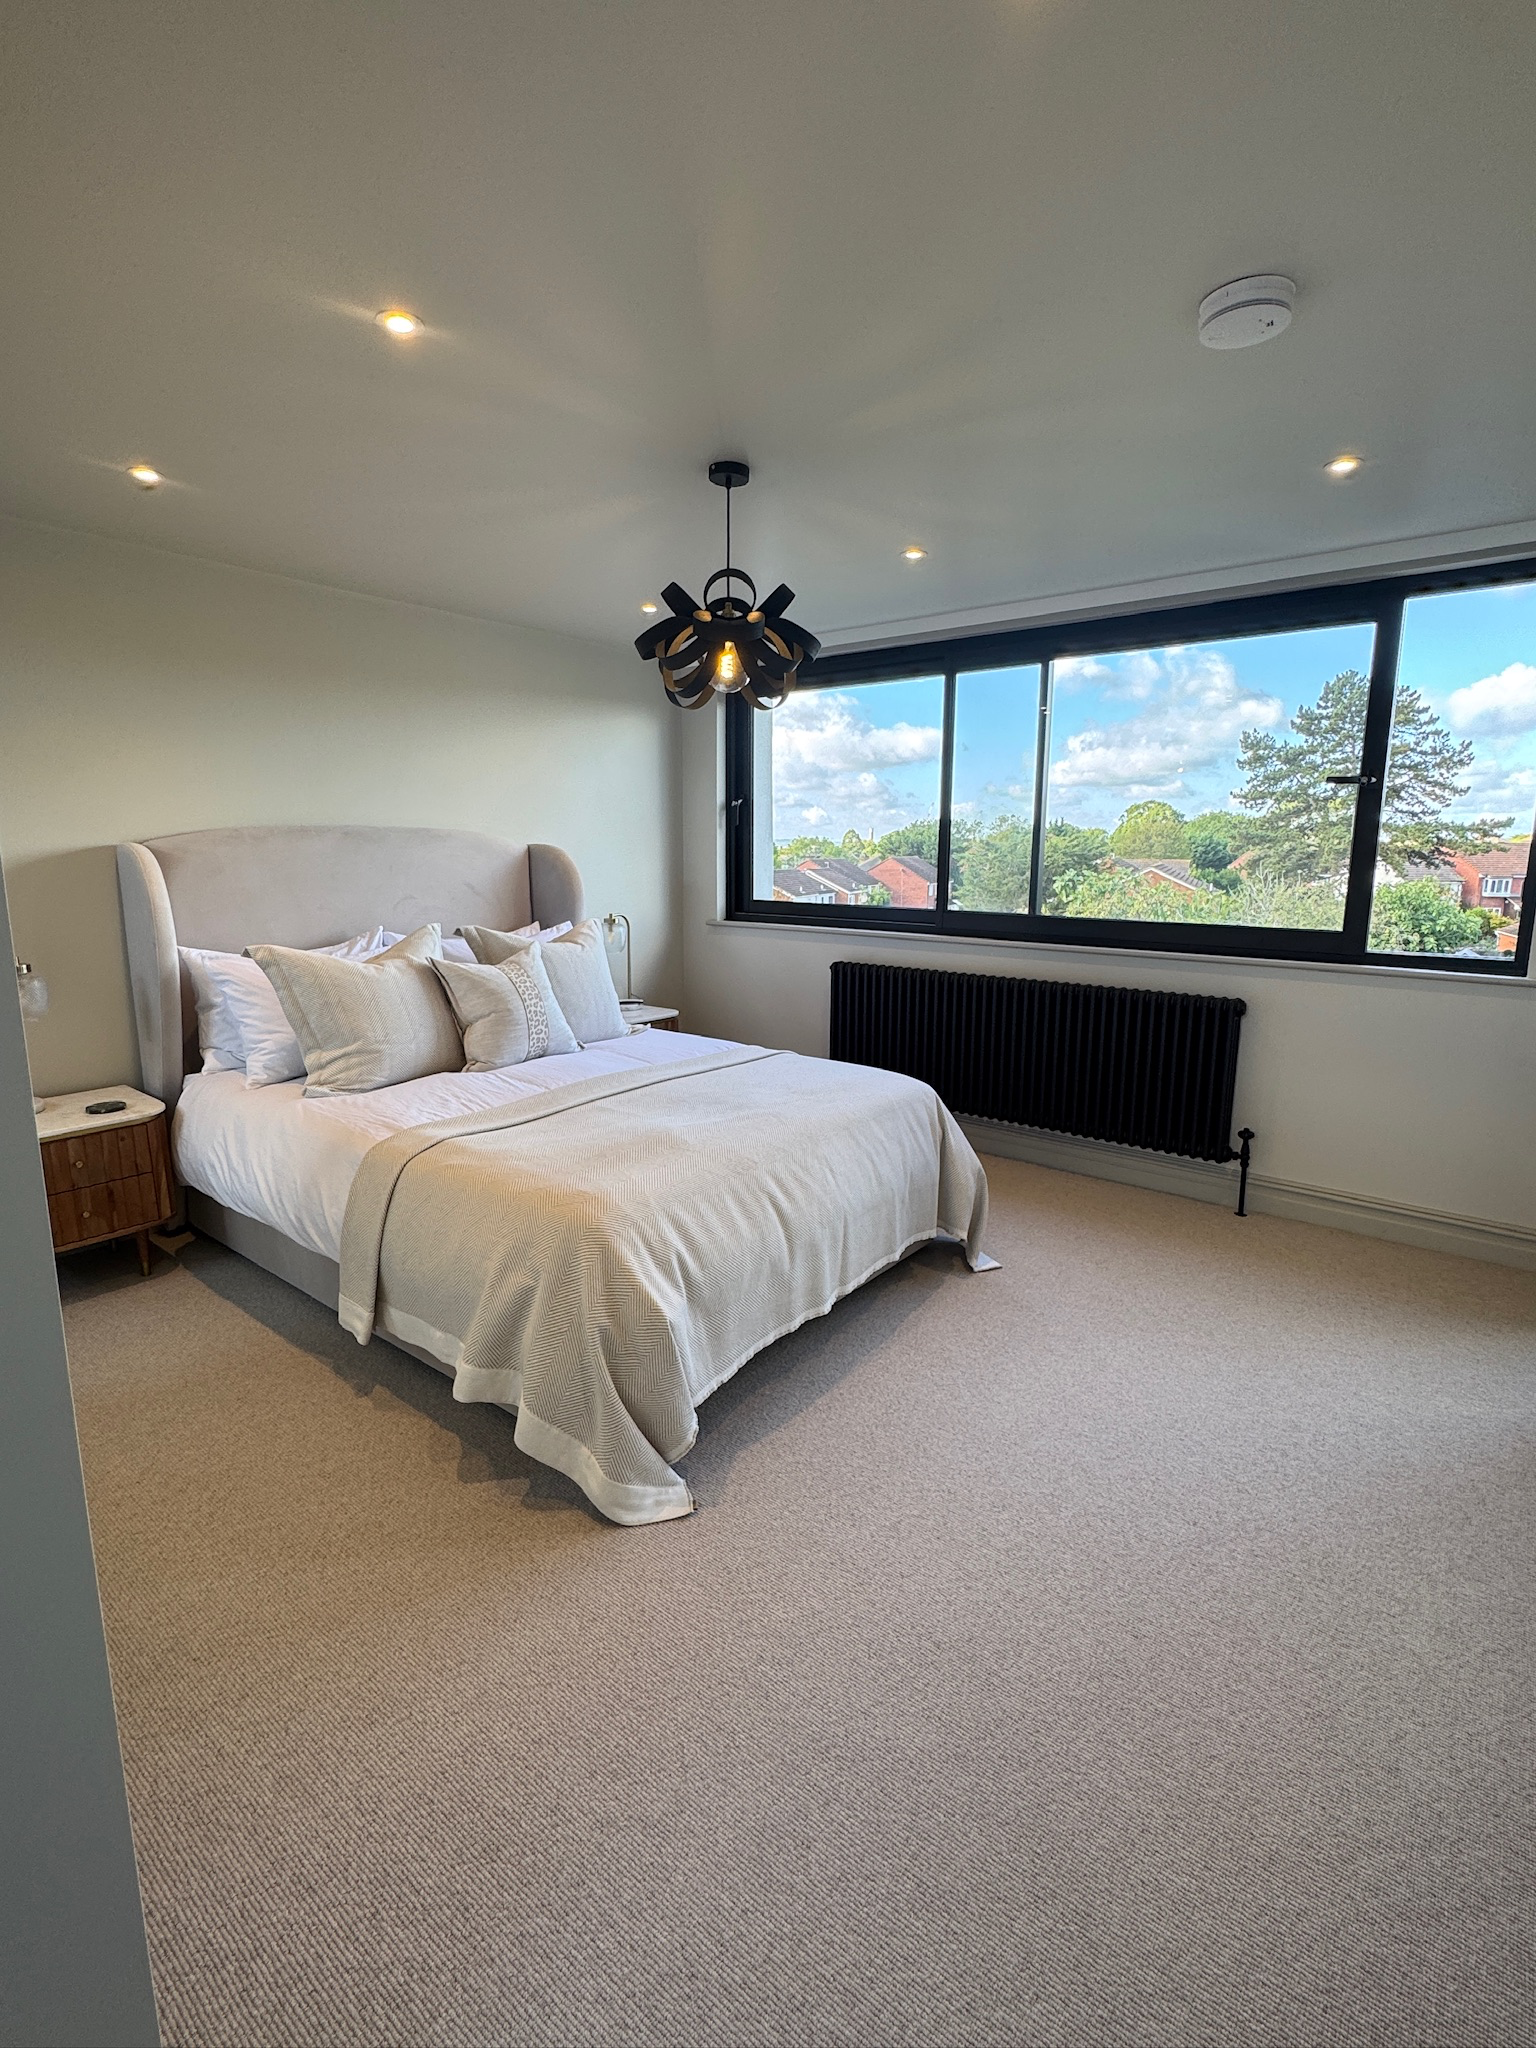
At this Edwardian home in Chingford, recessed electric blinds span the room and the walk-through shower can be entered from either end. Outside, a rendered dormer is finished with a concealed box gutter and single-ply roofing. These decisions shape both the everyday experience of the room and how the addition sits on the house.
Roof glazing is most useful when daylight is planned alongside shading and privacy, not treated as an afterthought.
03 / Choosing well
Convert, extend or move?
These are different answers to different problems. Start with the space your household actually needs, then consider access, location, outside space and the total financial commitment.
| Consider | Loft conversion | Ground-floor extension | Moving |
|---|---|---|---|
| Best fit | Bedroom, study or bathroom if roof and stairs suit | Kitchen, living space or step-free needs | A different location, garden or whole-house layout |
| Outside space | No permanent ground-floor addition; site access still affects the garden | May take part of the garden | Depends on the new property |
| Daily access | An extra storey means stairs | Can better support level access | Choose a layout that fits mobility needs |
| What to investigate | Roof structure, headroom, stairs, approvals and disruption | Footprint, light to existing rooms, approvals and disruption | Availability, chain, finance and moving costs |
| Budget comparison | Full design-and-build quote, fees and finance | Full extension quote, fees and finance | Purchase price, selling, legal, surveys, removals, mortgage and any applicable tax |
Swipe across to compare every option.
Moving may involve estate-agent, conveyancing, survey, removal and mortgage costs; Stamp Duty Land Tax applies only where due. Nor does converting necessarily cost less than moving. Compare your real quotes and the homes available, including what you would gain or lose by changing address. MoneyHelper's moving-cost guide ↗ and GOV.UK's conveyancing guidance ↗ explain the potential charges. If the real need is a larger kitchen, step-free space or a different neighbourhood, another option may serve you better.
04 / Living value and market value
Everyday benefits. Potential market value.
A room that makes mornings easier or gives someone a quiet place to work has value from the day you start using it. When resale value is part of the decision, consider what comparable homes in your area offer and what buyers pay for them.
What the research actually says
In its 15 October 2025 What Adds Value report ↗, Nationwide modelled mortgage data from October 2024 to September 2025. Its example of a loft conversion or extension incorporating a large double bedroom and bathroom, with an assumed additional 28m², was associated with up to 24% more value for a three-bedroom, one-bathroom house. This national analysis is research, not a local valuation or a promised return on your spend. Ask a local agent about comparable homes and any ceiling on local values; then weigh that advice against a detailed, property-specific quote and the everyday usefulness of the proposed room.
A better question than “how much will it add?”
Would the finished layout suit your life, and does the full cost make sense for this house? Review roof form, structure, stairs, bathroom and finish in the itemised quote. Use our London cost guide to understand the main factors in a detailed quote.
05 / Making it work
The details behind the extra space.
A sketch of the new room is only half the design. The new floor must work with the house beneath it, and the roof must become a comfortable, safe part of daily life.
Stairs before square footage
Measure the landing and protect the existing rooms. A dramatic loft that consumes a useful bedroom below may not solve the original problem.
Daylight without glare
Place windows for light and views, then plan shading and privacy. Storage can use eaves where viable, but it should not disguise limited usable headroom.
Comfort all year
Specify continuous roof insulation and suitable ventilation, alongside glazing and solar shading. A habitable converted roof needs professional design and installation; neither lower whole-house bills nor an EPC improvement is automatic.
Safety and the next stage of life
Consider sound between floors, fire escape, the new floor and roof structure, drainage and electrics. An extra storey may not suit future mobility needs.
Energy Saving Trust advises professional input for lived-in lofts and the right insulation approach for the roof. Ventilation matters alongside insulation; daylight design also calls for shade and privacy. Read its roof and loft insulation guidance ↗.
For a liveable loft, Planning Portal confirms Building Regulations approval is needed ↗. The floor, roof, stairs, fire escape and sound insulation all need design. Planning permission or permitted development is a separate, address-specific matter. See our planning guide ↗ and staircase guide ↗.
A client's words
What the space felt like.
“On a separate note, we completely underestimated the extra space gained! We wish we had done it years ago!”
Read the full review ↗
A completed home / Buckhurst Hill
Step inside a finished loft.
Explore the finished 360° tour from this published Concept Lofts project. The viewer only loads when you choose to open it.
06 / Common questions
Before you decide.
01Is a loft conversion worth it?
It depends on whether the space solves a real need, what your roof and staircase allow, the total quote and comparable homes nearby. Daily usefulness and potential resale value are different benefits; neither makes the other automatic.
02Will a loft conversion add value to my house?
It can, especially when the new room and bathroom work well with the rest of the house. No uplift is guaranteed. Compare a detailed quote with local comparable valuations and speak to an independent local agent.
03Is converting cheaper than moving?
Not necessarily. Compare the full conversion quote and any finance with the actual costs of selling, buying and moving. A move may be right if location, garden or the whole layout needs to change.
04Can I keep my garden?
Building upwards avoids permanently taking the ground-floor area that a rear extension might use. Scaffolding, access and materials can still affect outdoor space during construction.
05Is my roof suitable for a loft conversion?
A measured assessment should consider roof geometry, structure, insulation, usable headroom and where compliant stairs can land. Trussed or low roofs may need substantial restructuring; suitability is property-specific.
06Will the new stairs take away a bedroom?
They need not, but their position can change the first-floor layout. Test a measured stair design early, including landing, circulation and the rooms below.
07Can I fit two bedrooms and a bathroom?
Some homes can, as the Ware project illustrates. A floorplan should test the actual usable area, stairs, plumbing and room proportions rather than promise a room count before surveying.
08Can we live at home during the build?
Often, yes. Roof access may contain some early work, but the stair opening and internal works bring noise, dust, service interruptions and safety considerations. Agree a practical plan with the team.
09Will a converted loft be warm in winter and cool in summer?
Comfort depends on appropriate roof insulation and ventilation, glazing, shading and the heating design. A new room does not by itself guarantee lower household bills or a particular summer temperature.
10Do I need planning permission and Building Regulations approval?
A house may have permitted-development rights for some roof works, but these depend on the property and proposal. A habitable loft needs Building Regulations approval; planning and building control are separate checks.
Your home / Your next step
Start with your own roof.
Your free consultation and quotation include proposed floorplans to help you see how the space could work. Your itemised quote sets out the full design and structural package, applications, charges and build scope. Call 020 3674 5284 to discuss your home.
Book a free consultation
Fill in the form below and a member of our team will be in touch to arrange your appointment.